Back
Geneva, Switzerland
Nuova Provvidenza Multigenerational Center, Competition 4th prize
| Program |
72-bed nursing home 7 apartments for independent seniors 6 public-interest housing units (LUP) for families Spaces dedicated to children and everyday activities Restaurant, cafeteria, activity room, multipurpose hall, chapel, and other facilities open to the neighborhood |
||||||
| Competition organizer | Société de la Chapelle Italienne (SCI) | ||||||
| Competition | 2026 (4th Prize, 4th Place) | ||||||
| Services provided by IB |
|
||||||
| Surface area | 5'340 m2 | ||||||
| |||||||
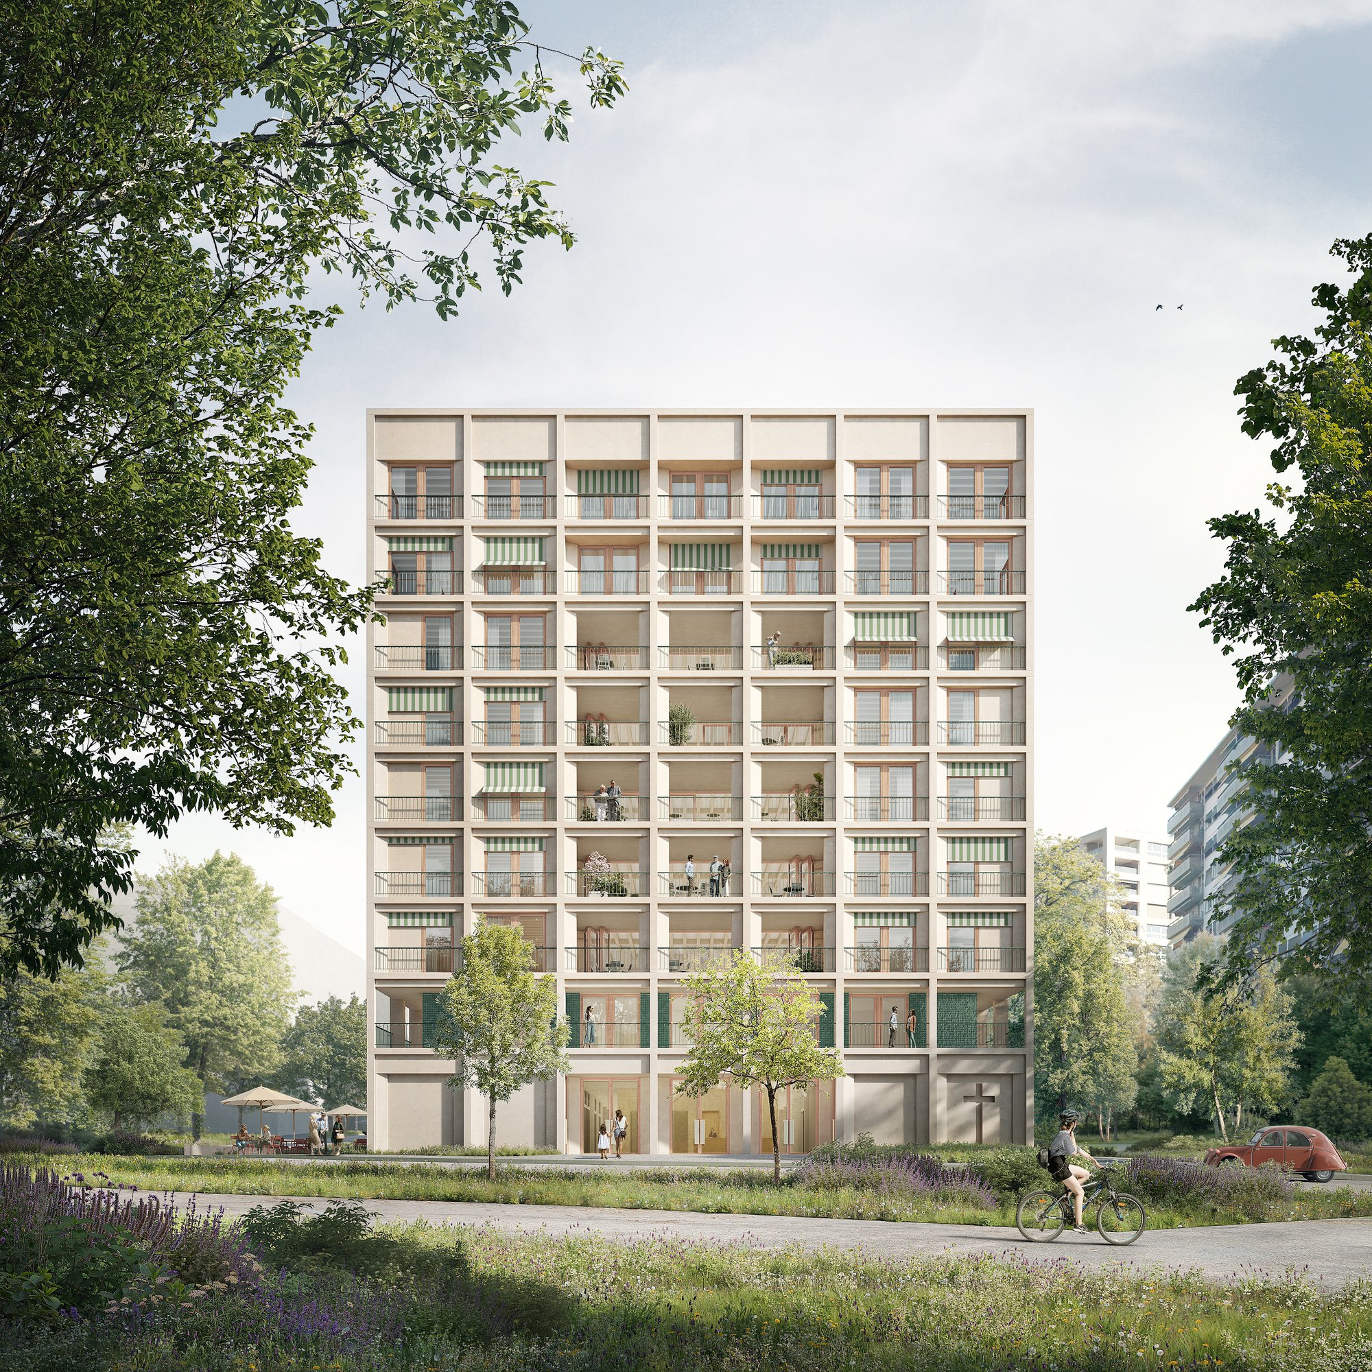
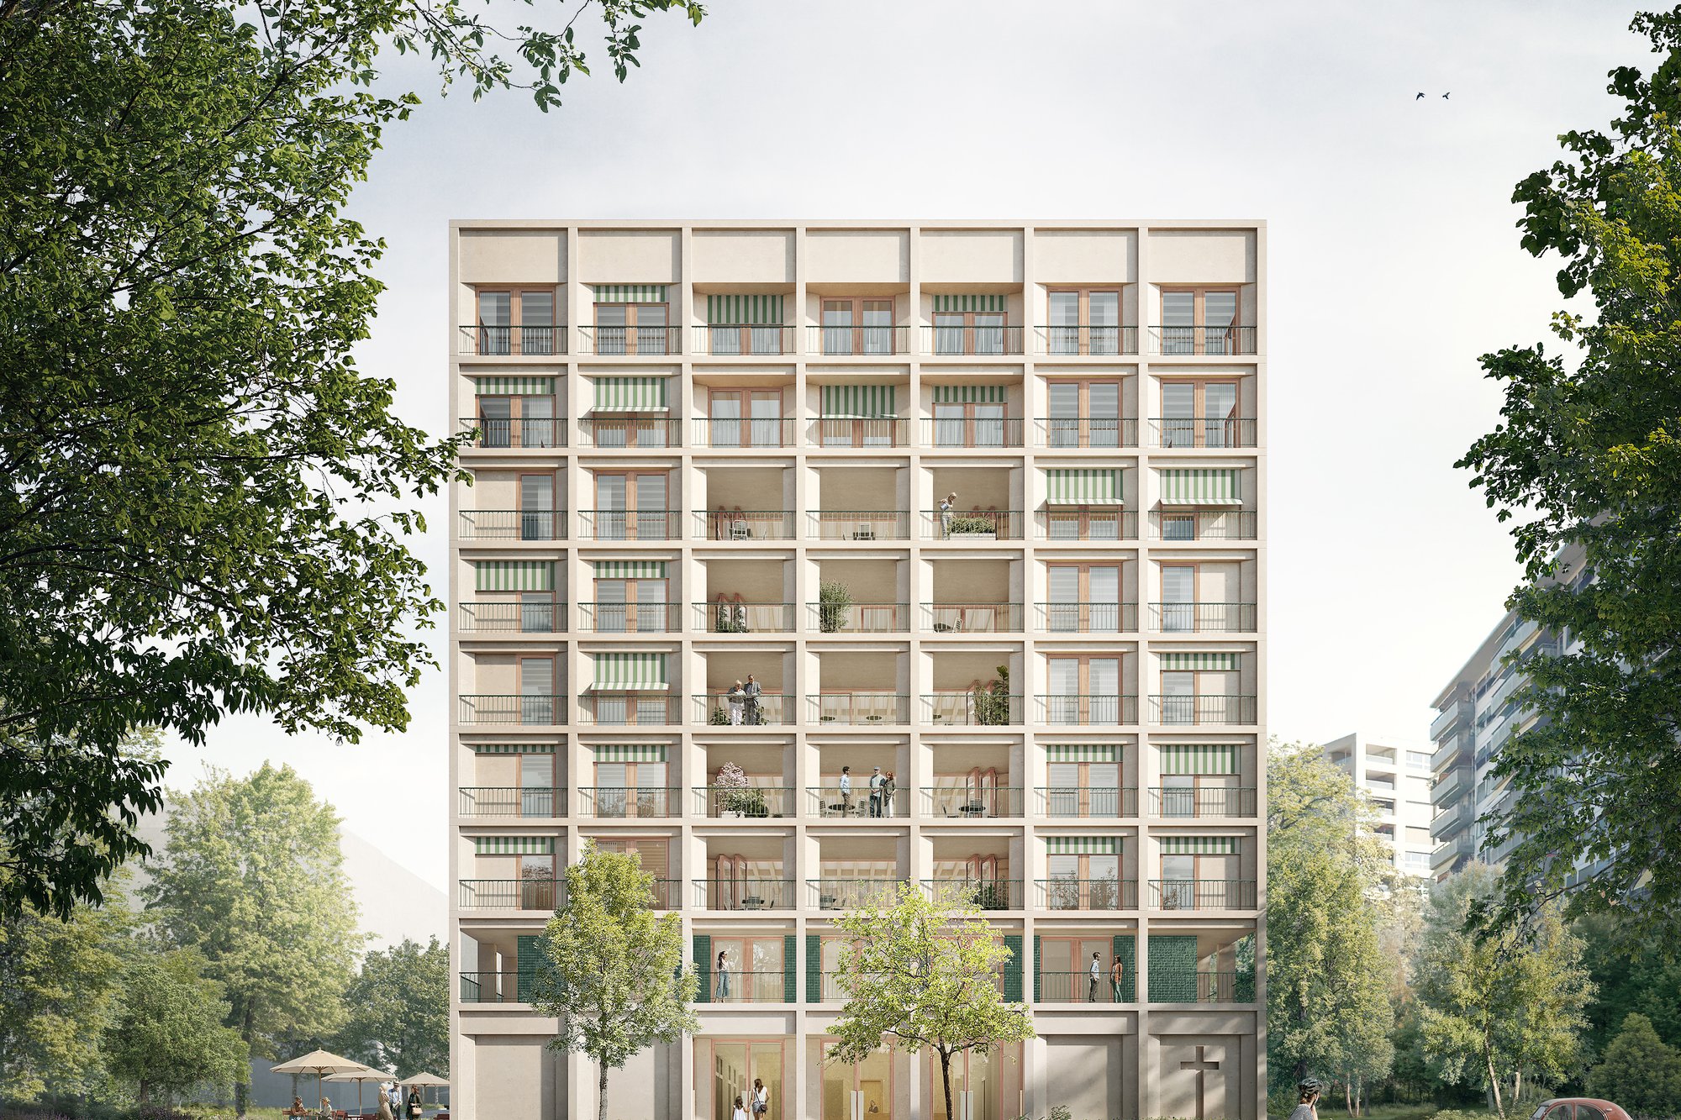
The “Il Campaniletto” project was developed as part of the architectural competition for the future La Nuova Provvidenza multigenerational center in Geneva’s Eaux-Vives district.
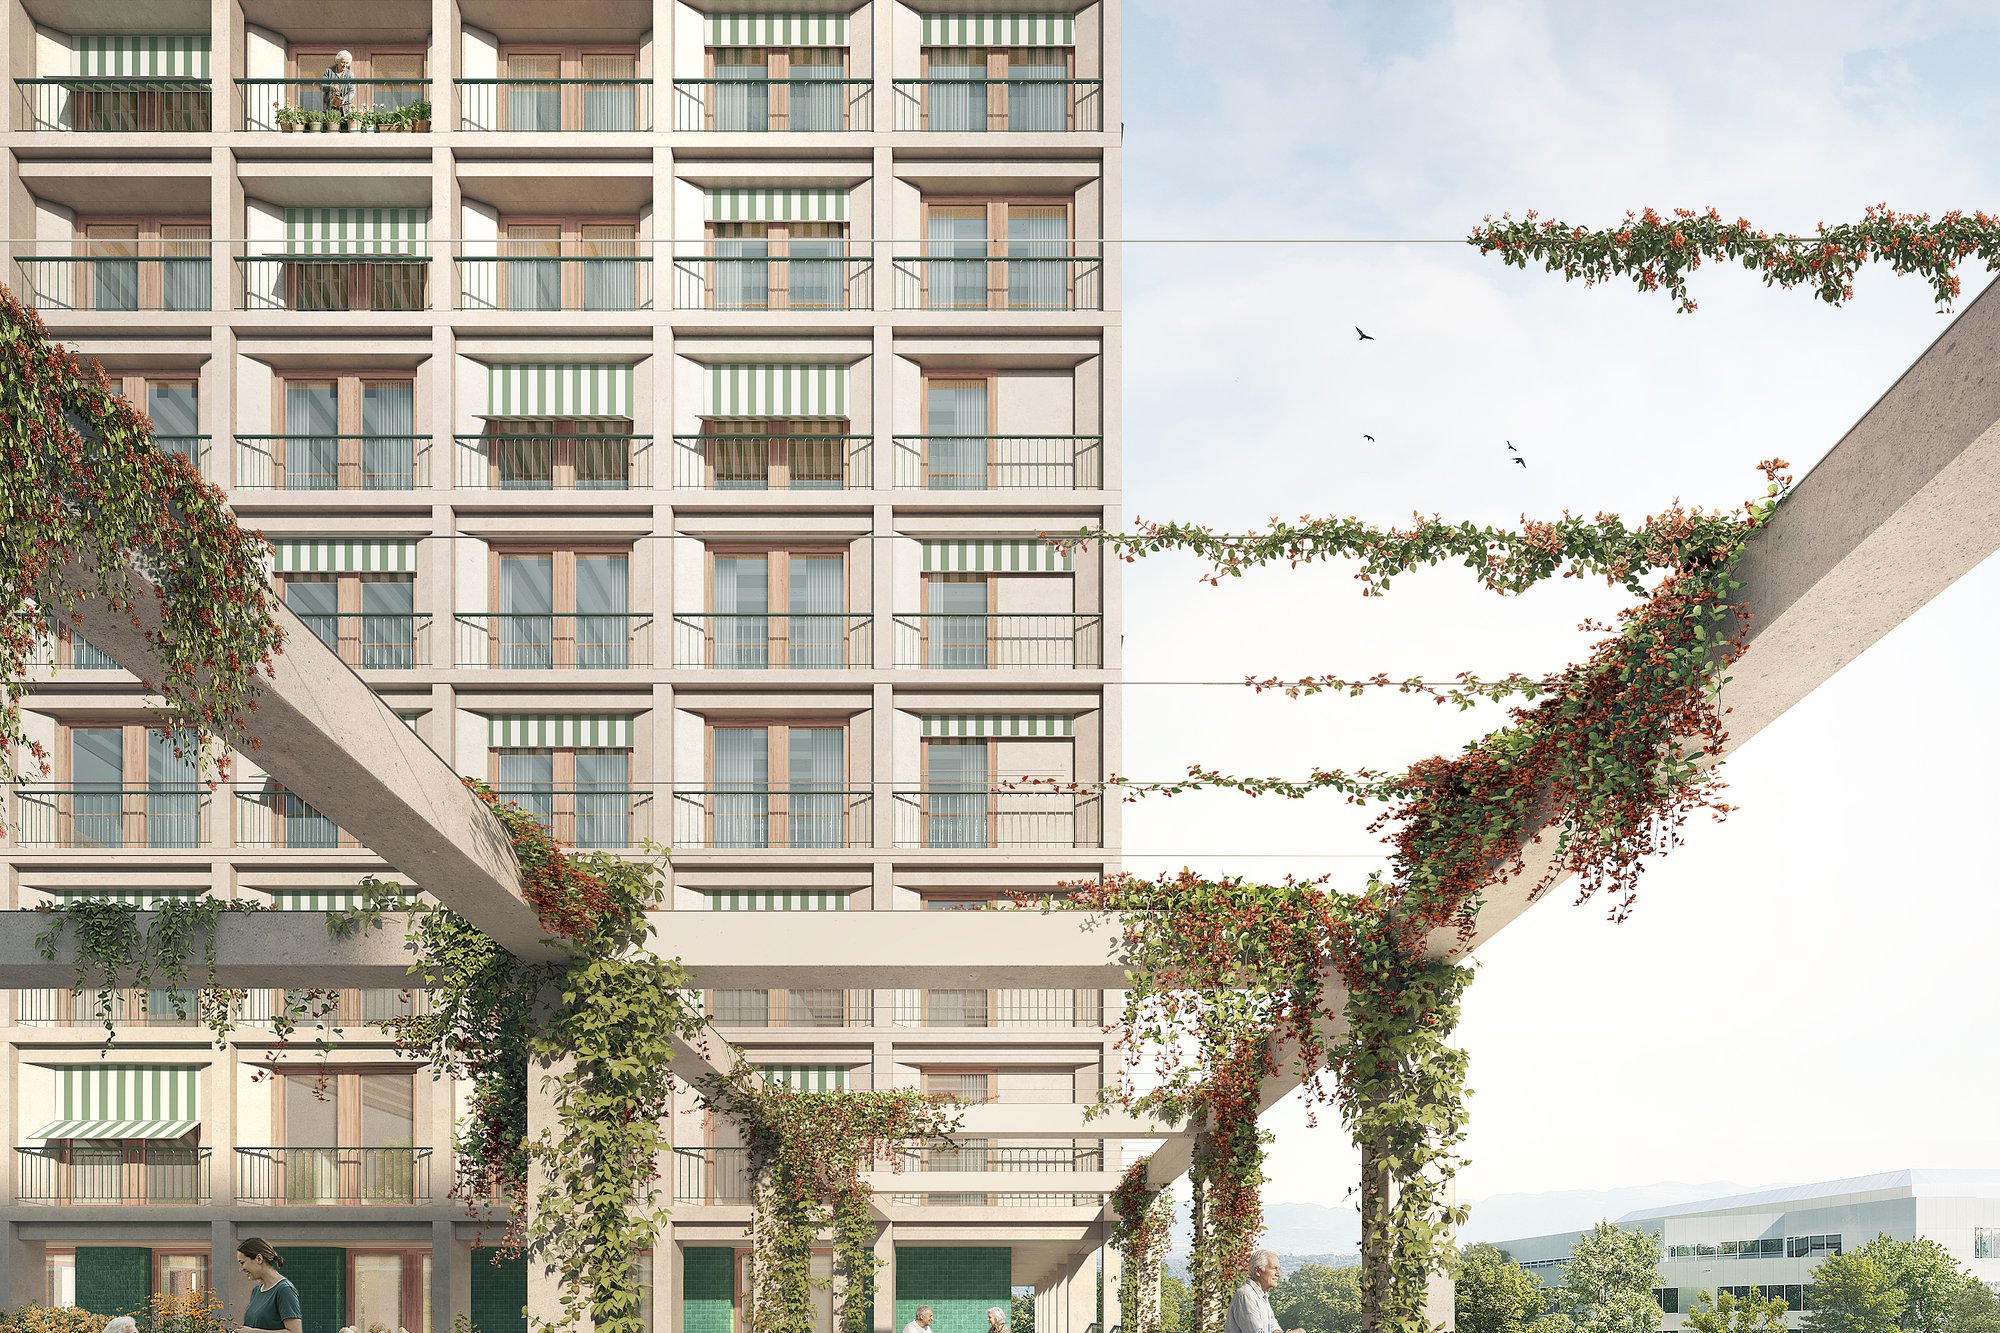
Located in the heart of a rapidly evolving neighborhood, the project aims to create an open, inclusive, and intergenerational living environment bringing together a 72-bed nursing home, independent senior housing, family apartments, and spaces dedicated to children and community life.
The design is organized around a compact volume with a distinctive vertical silhouette. Like a contemporary campanile, the building serves as a recognizable urban landmark at the neighborhood scale while maintaining a calm and balanced presence within its surroundings. The podium accommodates the public and shared functions, encouraging interaction among residents, visitors, and members of the local community.
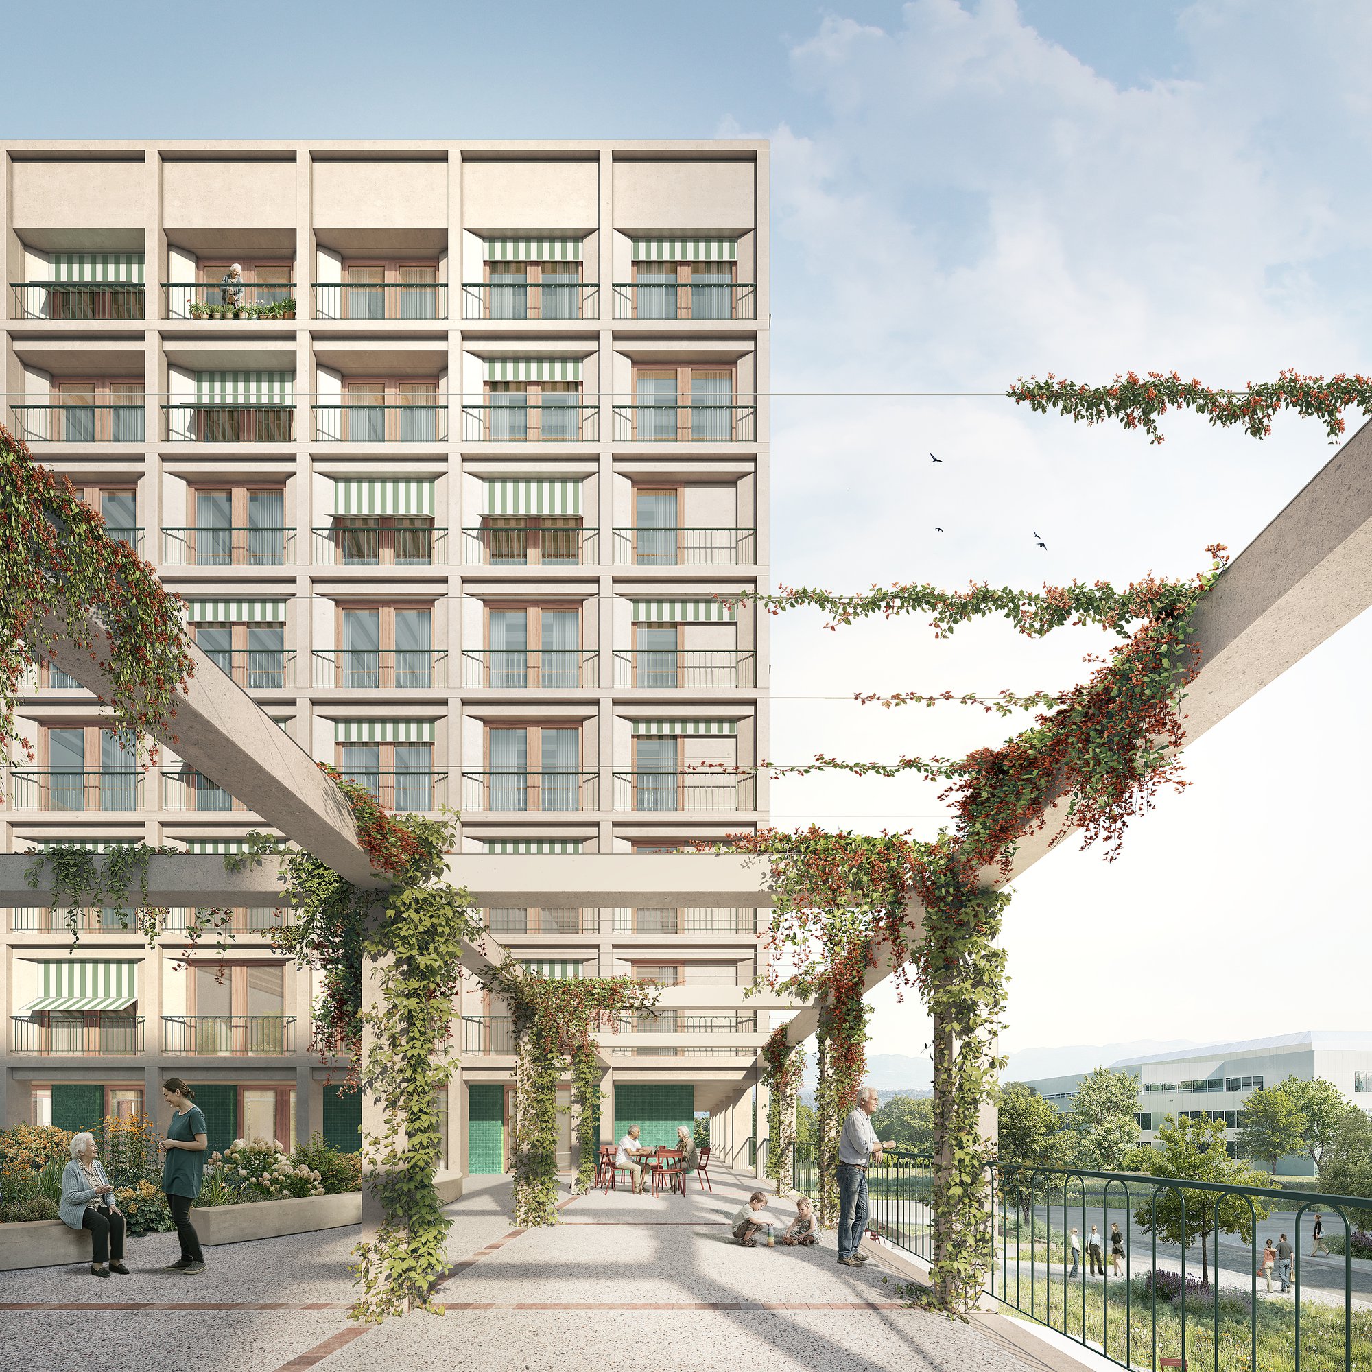
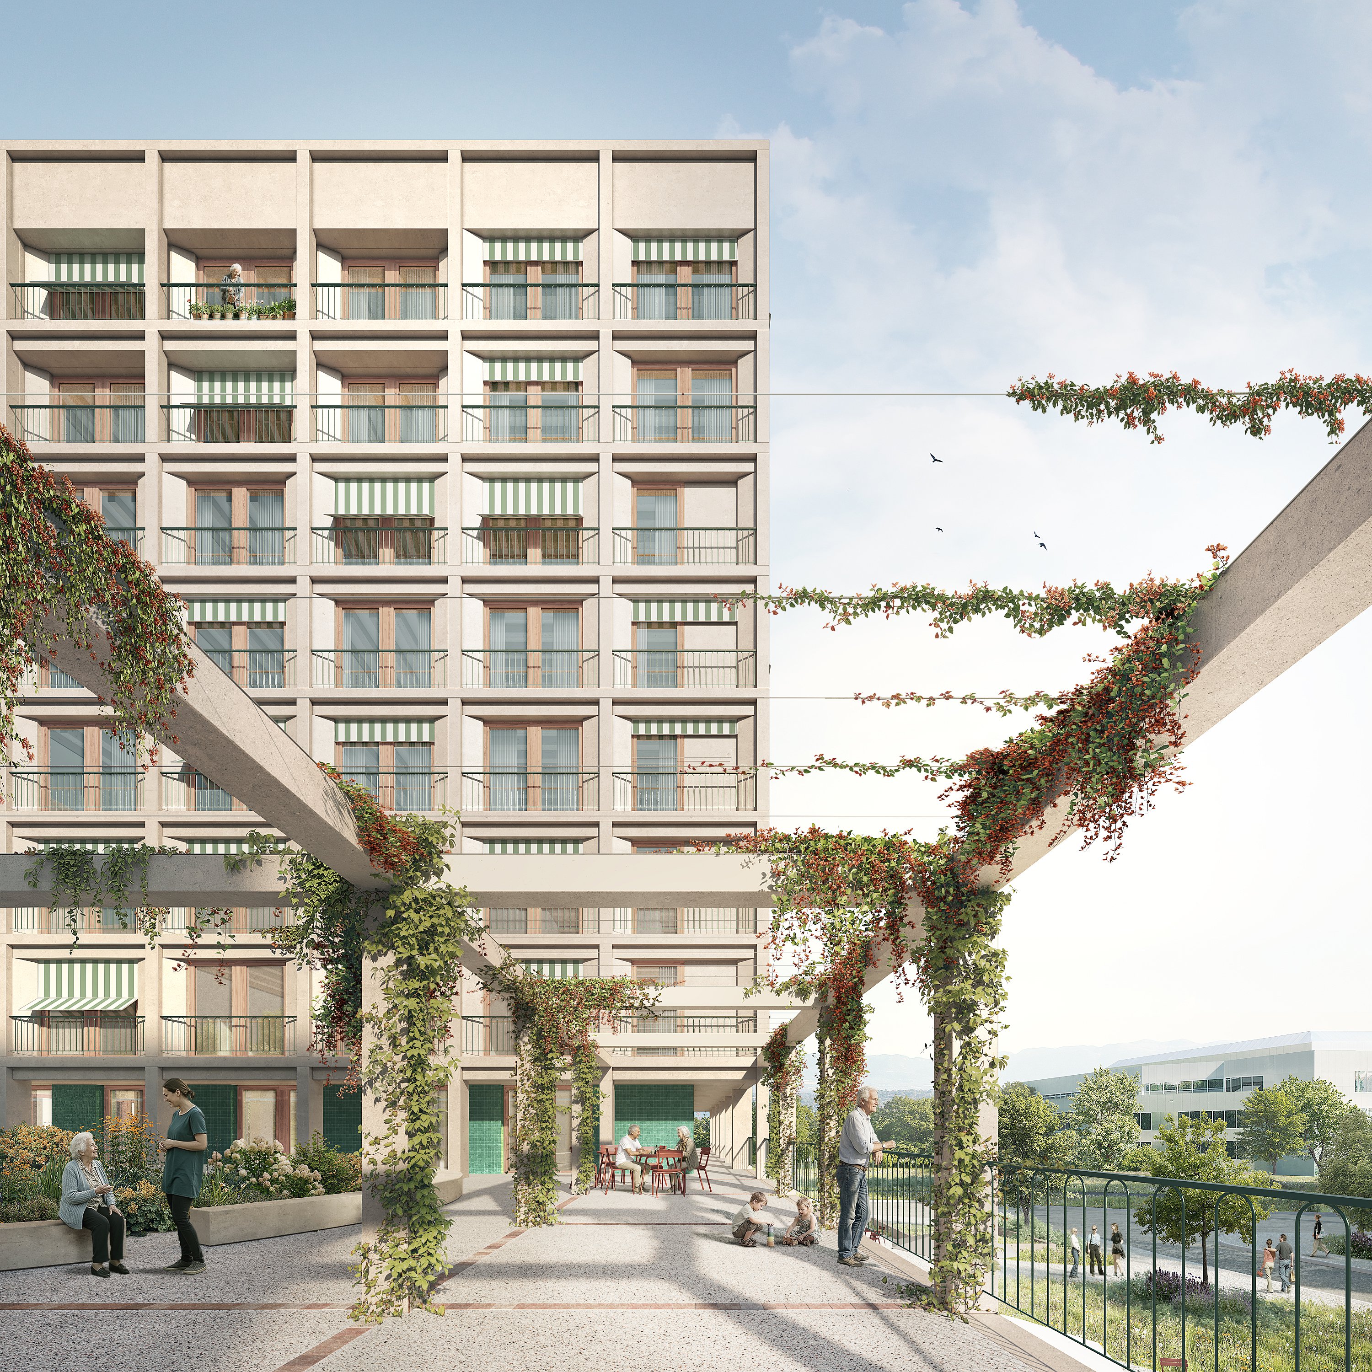
The project places particular emphasis on social spaces and shared amenities. Public-facing uses, including the restaurant, activity spaces, chapel, and children's facilities, contribute to the vibrancy of the outdoor areas and strengthen the project's connection to urban life.
The nursing home living units are organized around shared lounges that open generously onto the landscape. Designed as genuine living spaces, the rooms offer flexibility, abundant natural daylight, and a direct connection to the outdoors. The apartments on the upper levels provide a variety of housing typologies adapted to diverse lifestyles and evolving needs over time.
The design is based on a clear and rational construction framework that combines a legible structural system, programmatic flexibility, and efficient use of resources. The timber-concrete hybrid structure contributes to the project's sustainability and environmental performance goals while ensuring long-term durability and adaptability.
The project brings together architecture, landscape, and community life to create a place capable of supporting different generations within a single residential environment.