Back
Bern, Switzerland
Office Building Renovation for Wirz AG
| Program | Büros mit Multispace, Sitzungszimmer, Empfang |
| Commissioner | Wirz Bauunternehmungen AG |
| Planning / Construction | 2020/2022 |
| Services provided by IB |
|
| Surface area | 9'900 m2 |
| Construction volume | 8'870 m3 |
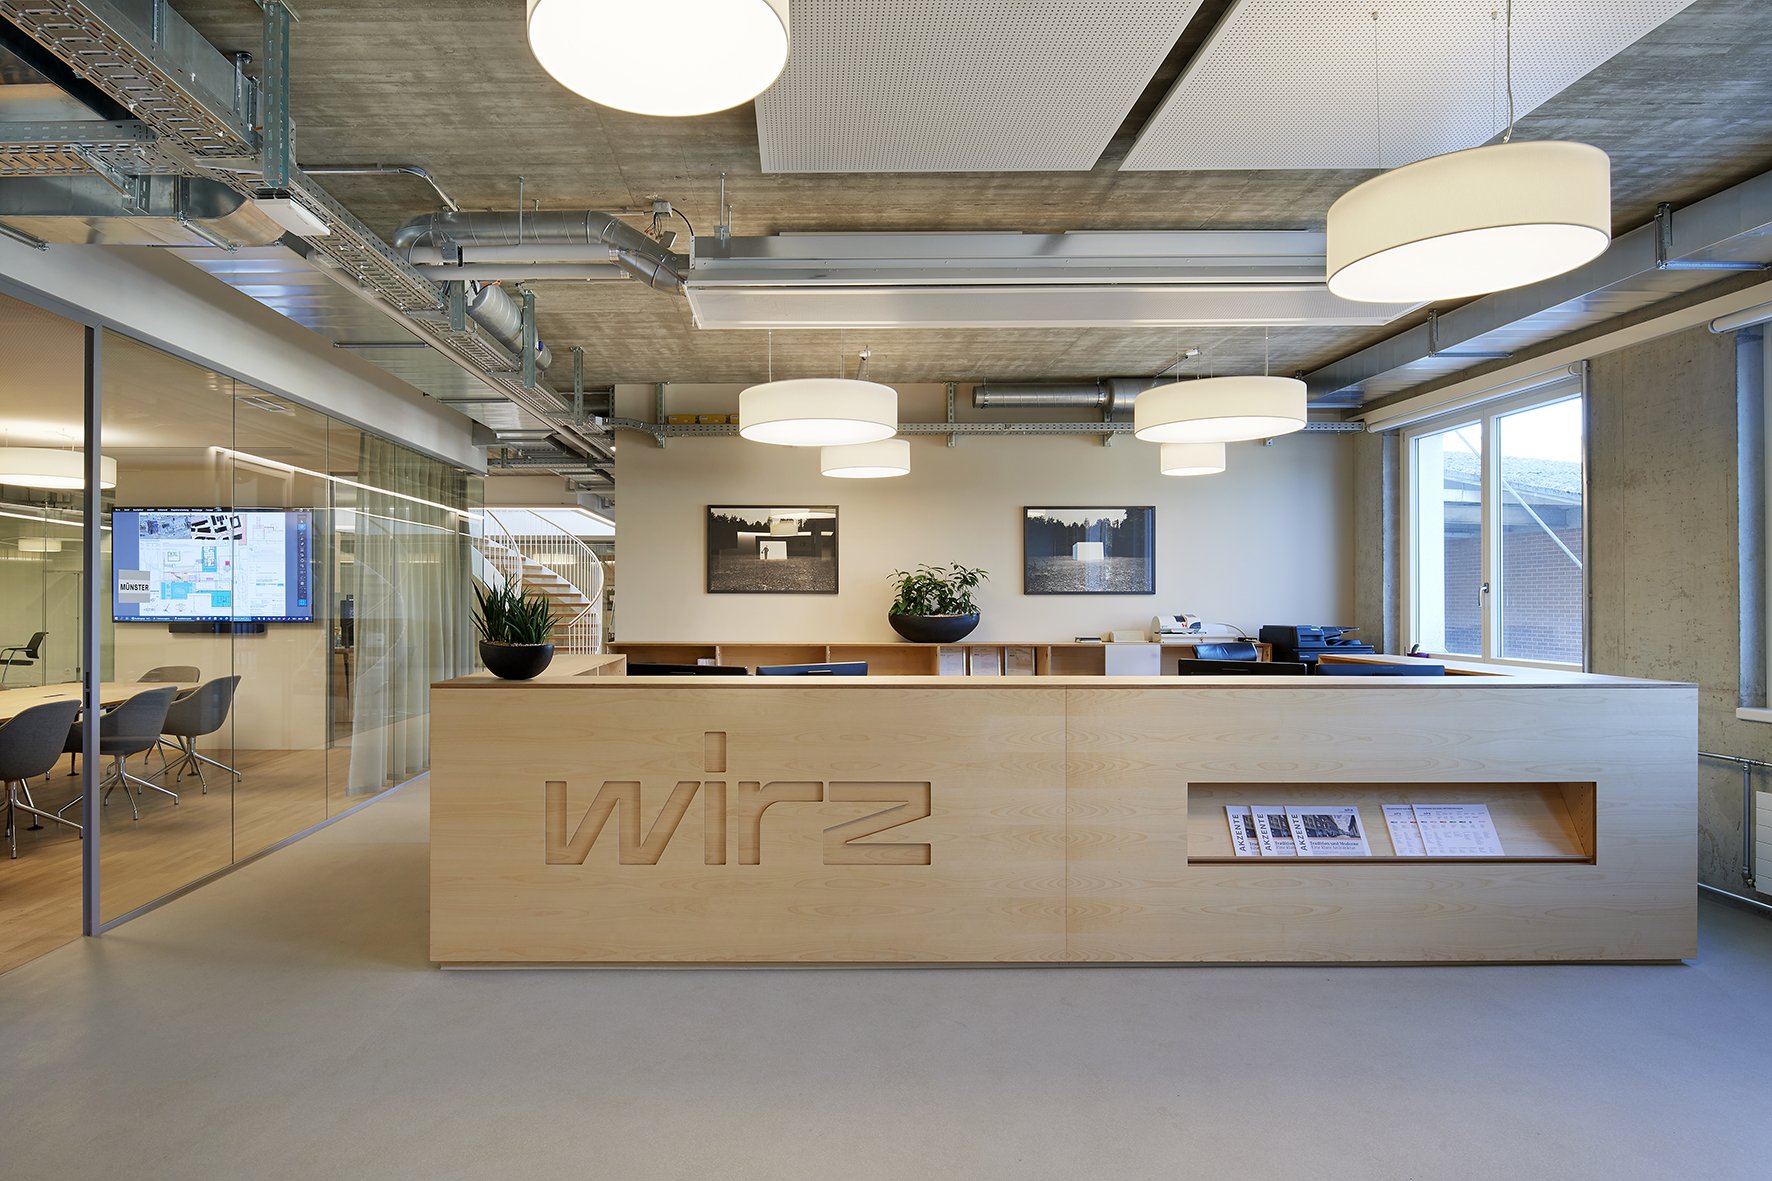
As part of a broader site optimization effort, the office-based staff of Wirz Bauunternehmungen were consolidated into a single location within Building 359. The new workplace brings together more than 60 employees in a contemporary environment designed to support a range of work styles while creating ideal conditions for collaboration, interaction, and focused work.
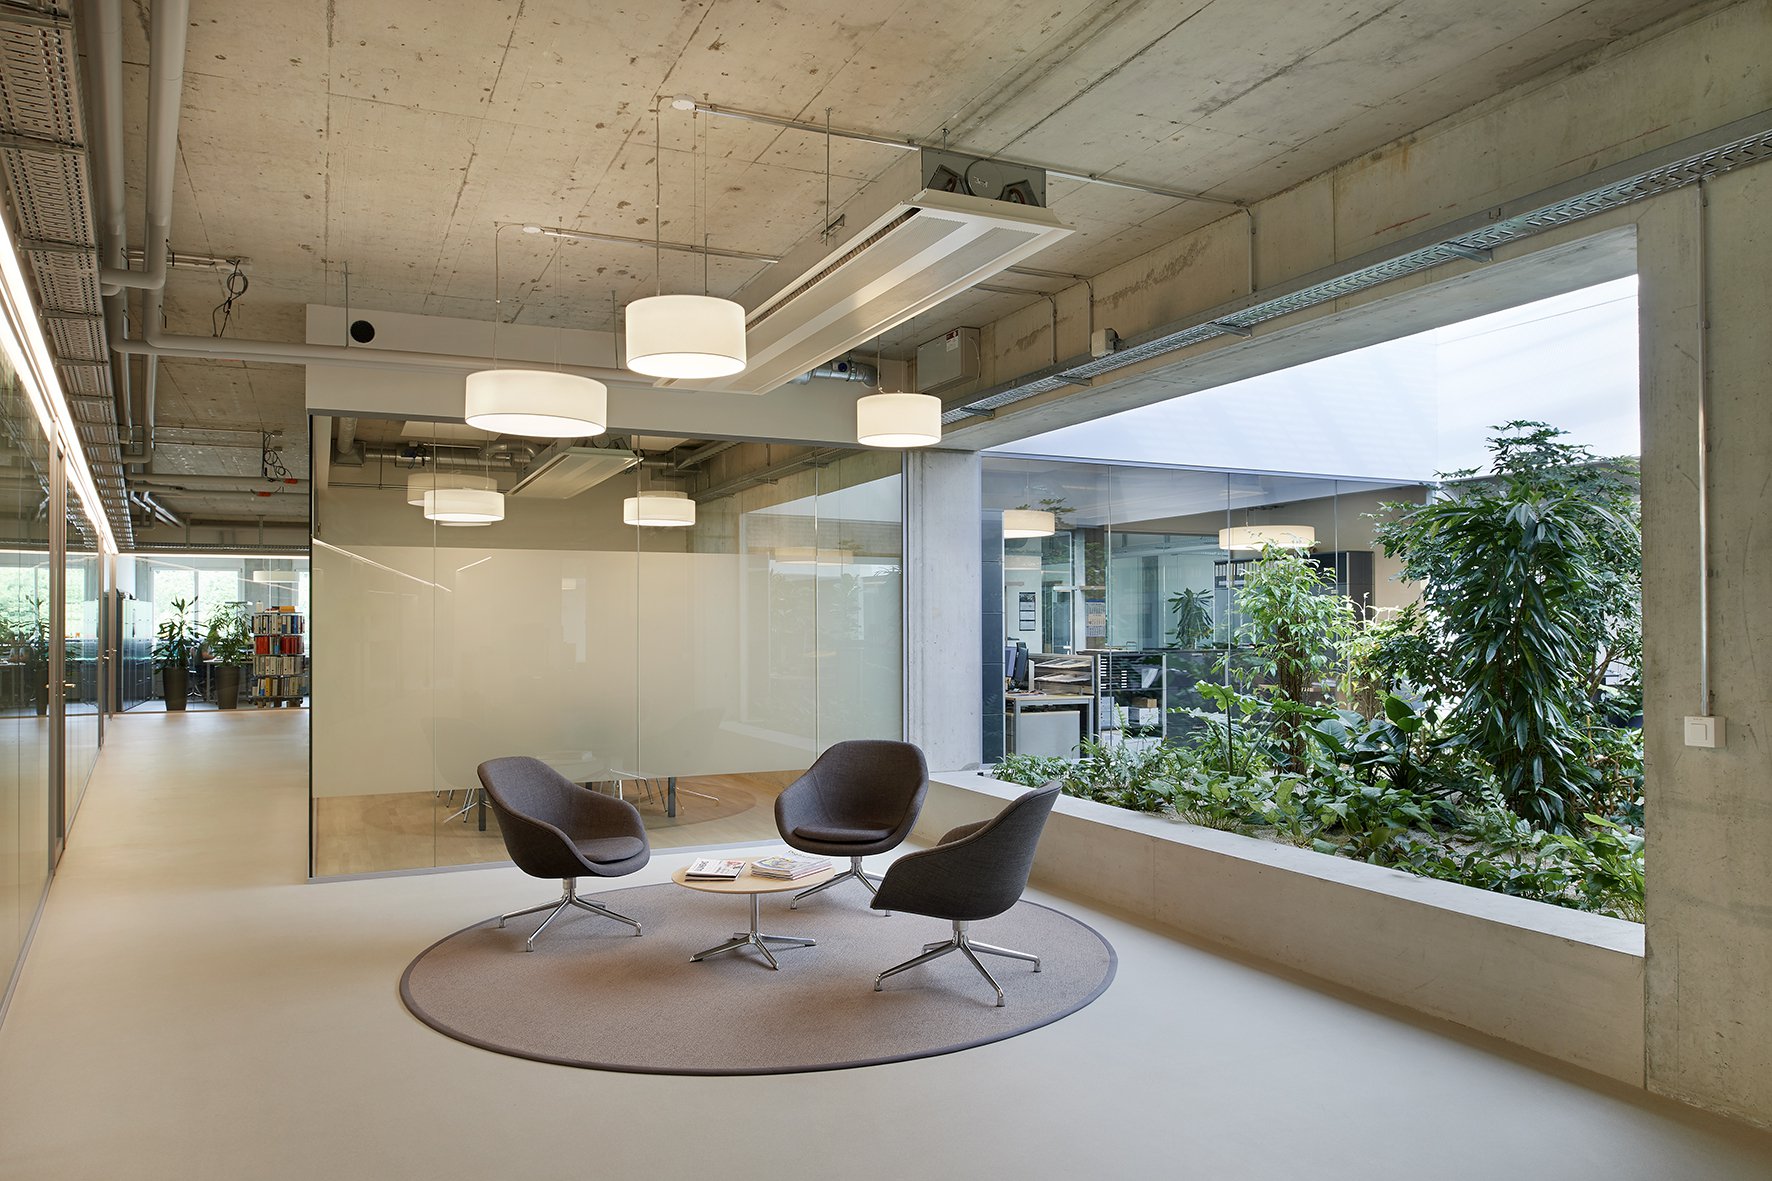
A key challenge was the building’s considerable depth. In response, IB developed a hybrid office layout that combines the advantages of private and team offices with the openness and flexibility of shared workspaces. Workstations are arranged along the façade to maximize access to daylight, while a multifunctional central zone links the office areas with visual transparency and provides space for informal meetings, spontaneous exchanges, and day-to-day collaboration.
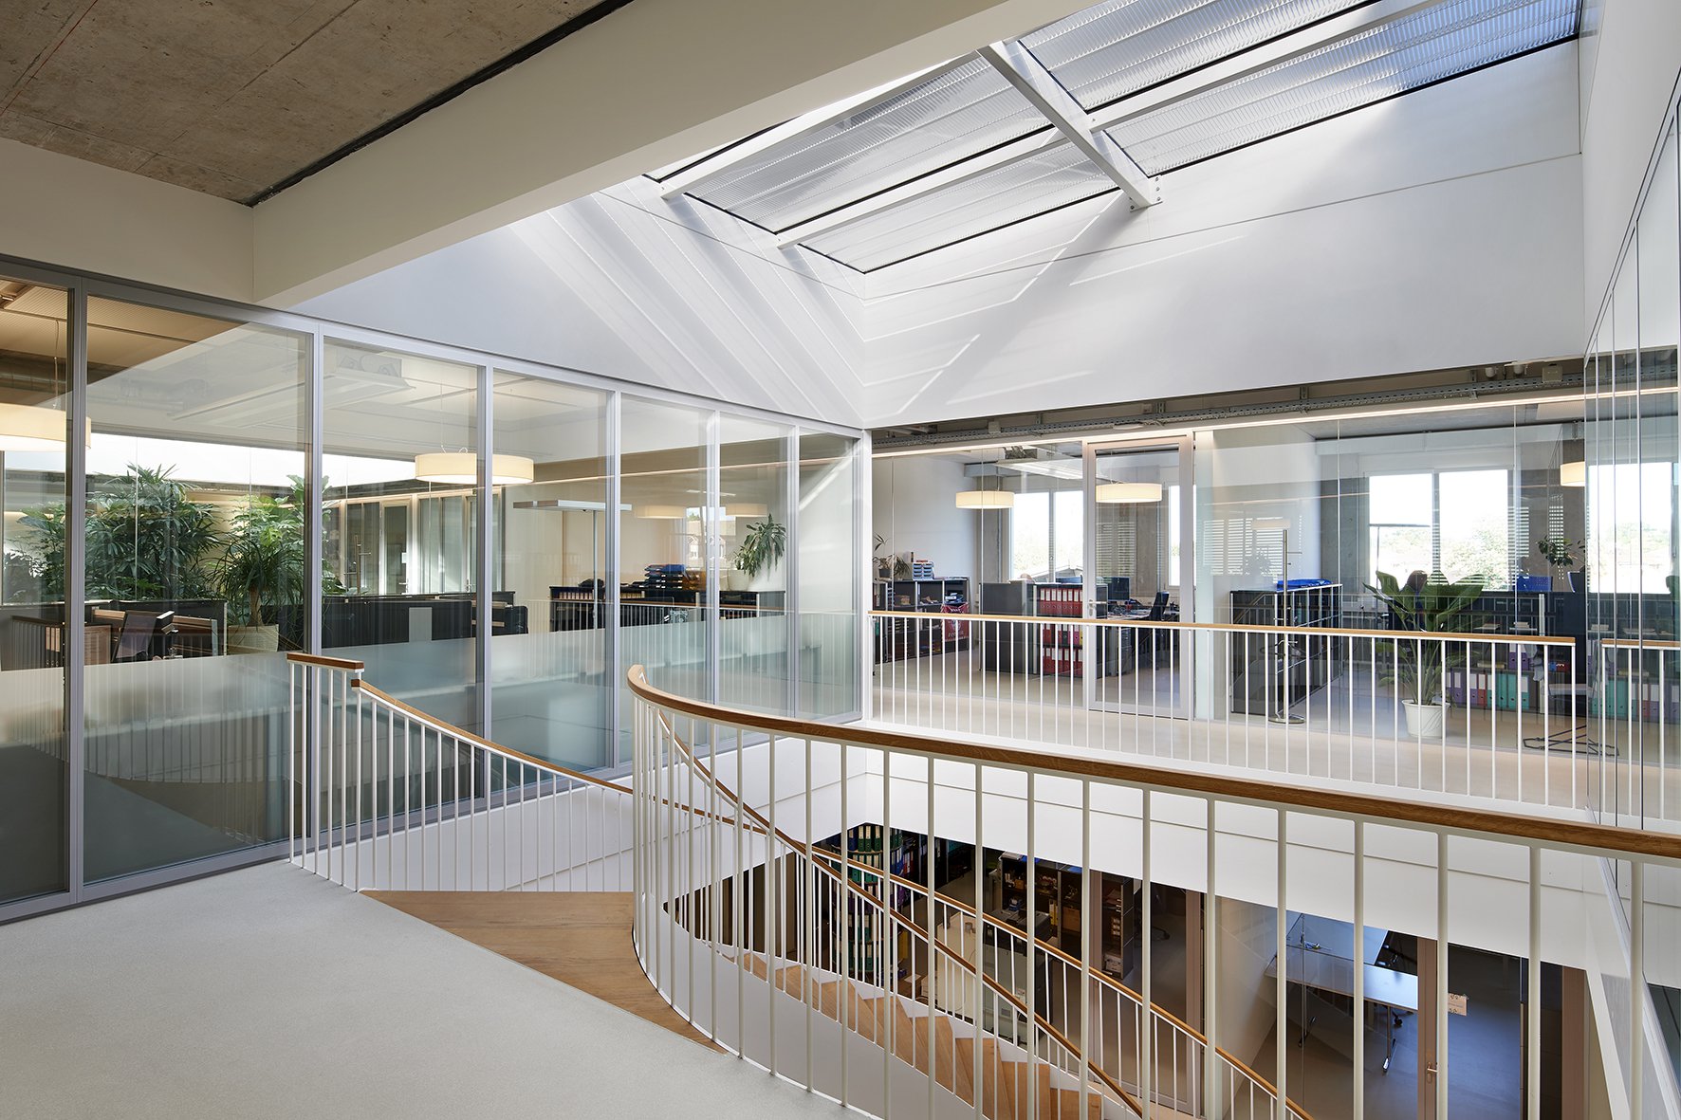
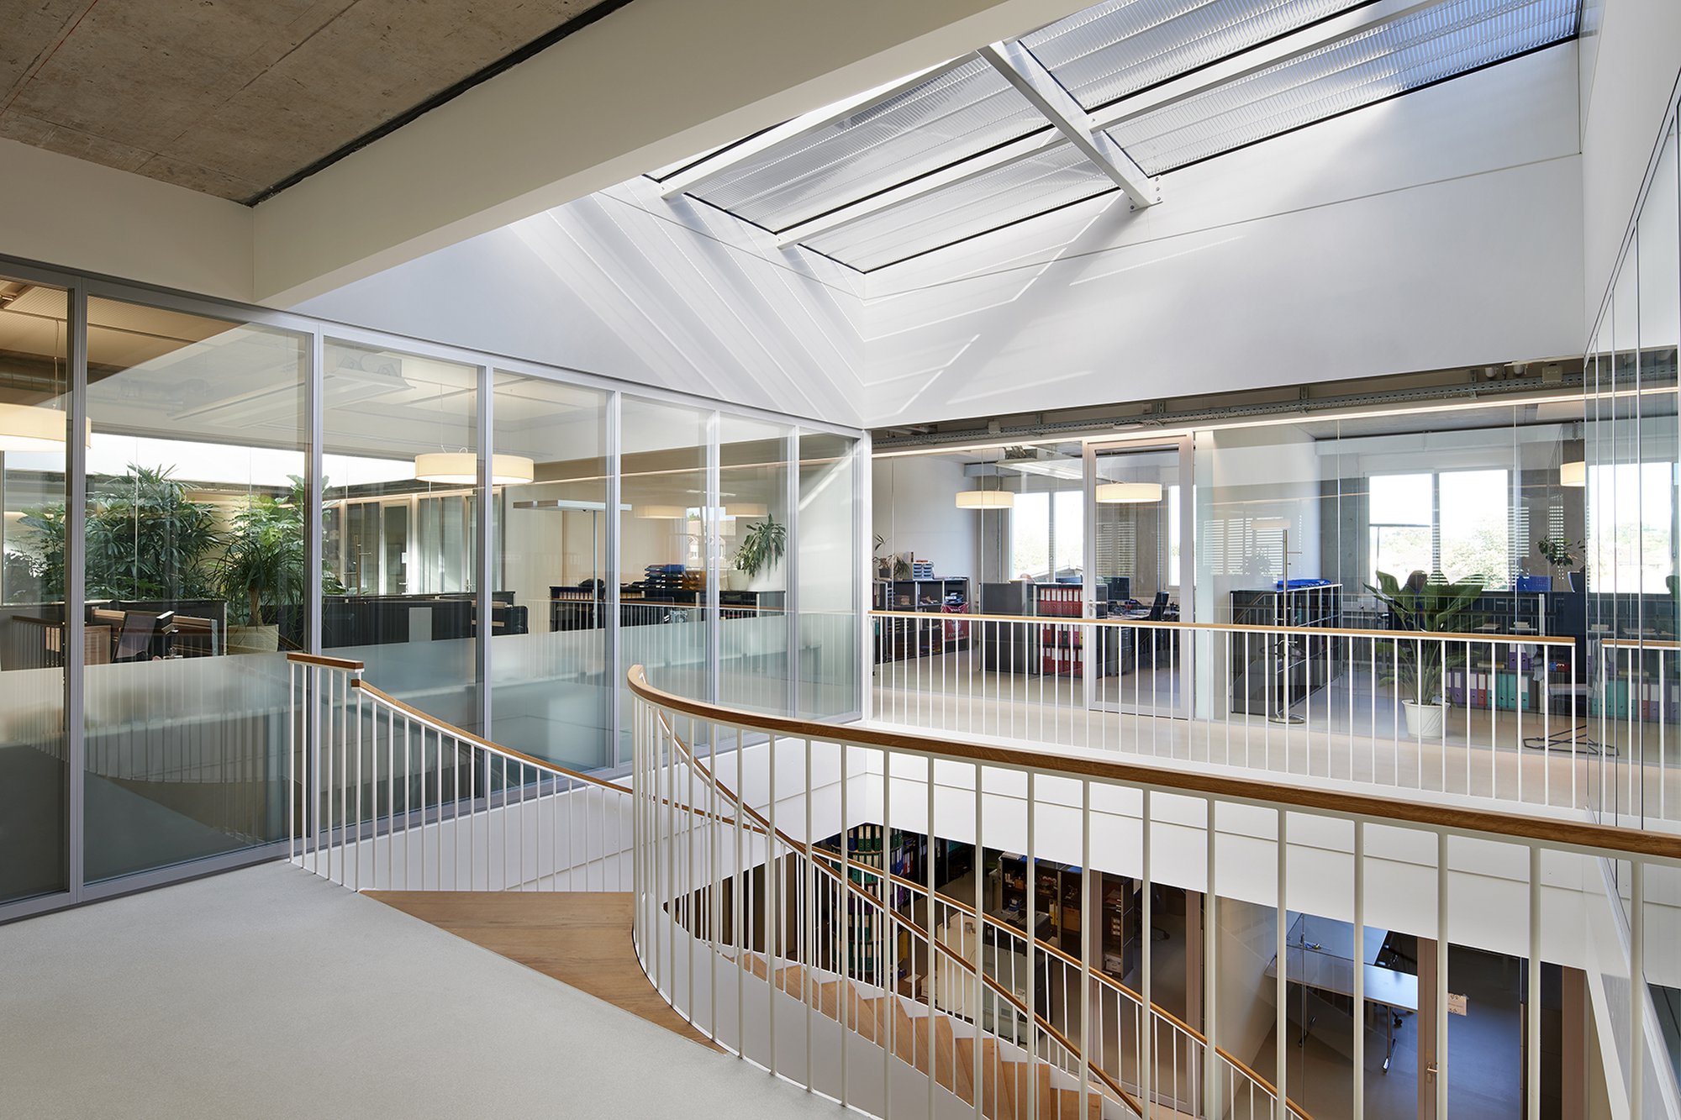
A defining architectural feature of the project is a series of generously sized atriums topped with skylights. These bring daylight deep into the building, create visual connections between floors, and improve orientation throughout the workplace. The result is a bright, dynamic environment with a strong sense of openness and comfort. A spiral staircase within one of the atriums further strengthens connections between the floors, encouraging personal interaction and making movement throughout the building more intuitive.
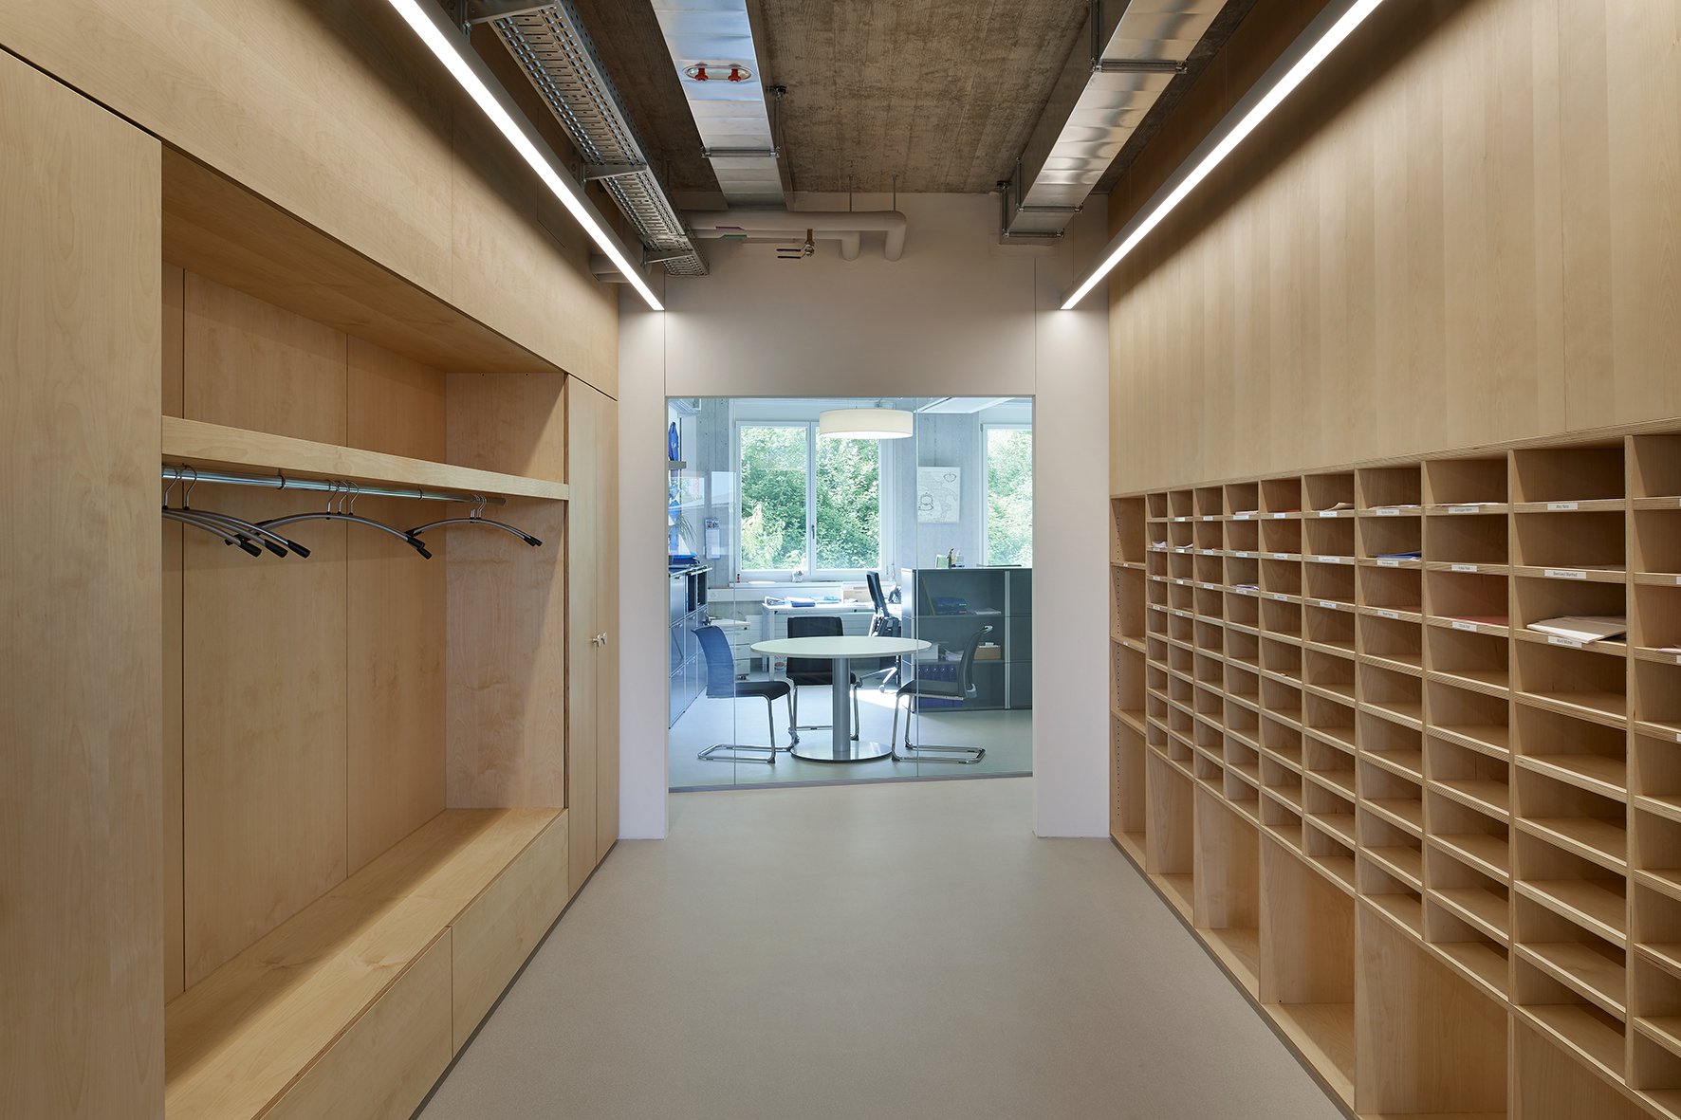
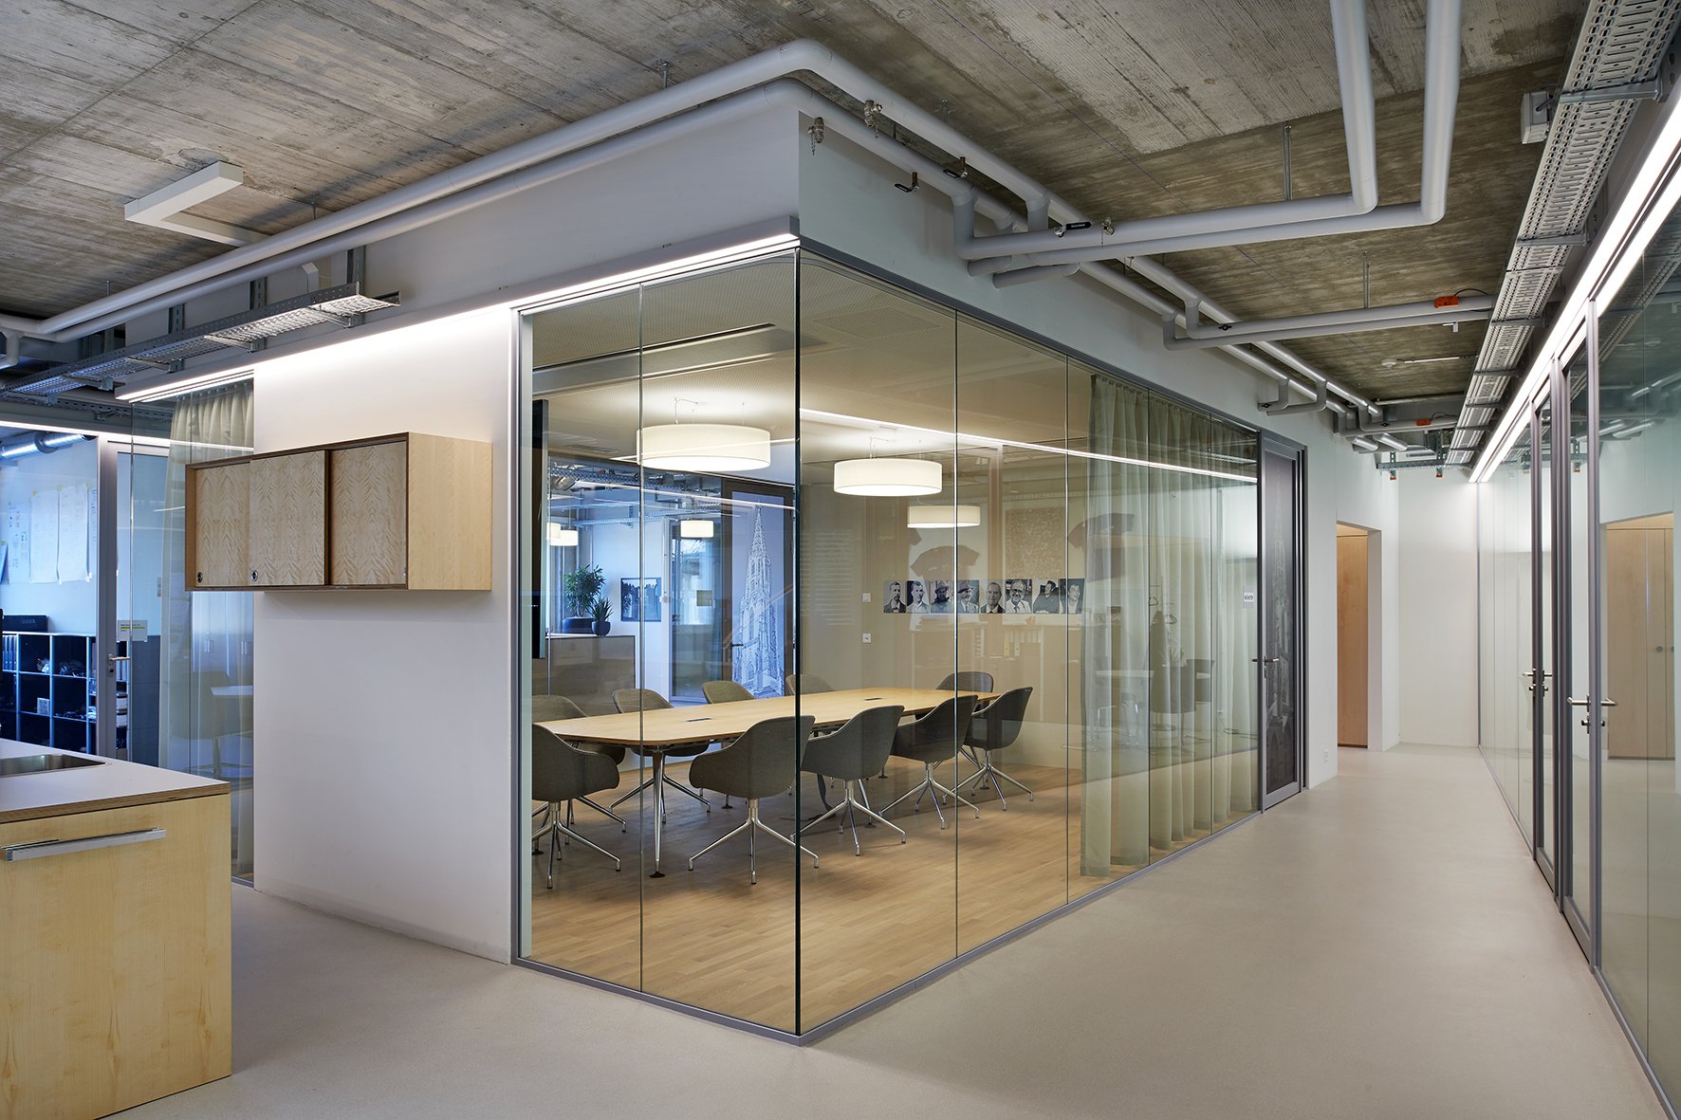
The workplace concept is complemented by meeting rooms, breakout areas, a centrally located kitchen, and changing facilities with showers for employees working on construction sites. Shared amenities are concentrated on the top floor, where a spacious lounge area provides attractive settings for both retreat and interaction, enhanced by abundant daylight, fresh air, and expansive views.