Retour
Geneva, Switzerland
Concours Morillon Parc Grand-Saconnex
| Programme |
Rénovation de 225 appartements existants Surélévation de 42 logements Deux nouvelles constructions avec 94 appartements 174 places de stationnement souterrain 1000m2 de surfaces d'activités |
| Maître d’ouvrage | Société Immobilière Morillon 30 SA, c/o UBS Fund Management Switzerland SA |
| Concours | 1er prix 2026 |
| Planification / Réalisation | Planification 2026-2027 / Réalisation 2028-2031 |
| Prestations IB |
|
| Surface de plancher | 20'045 m2 |
| Volume de construction | 61'725 m3 |
Redevelopment and Densification of a Heritage Residential Complex
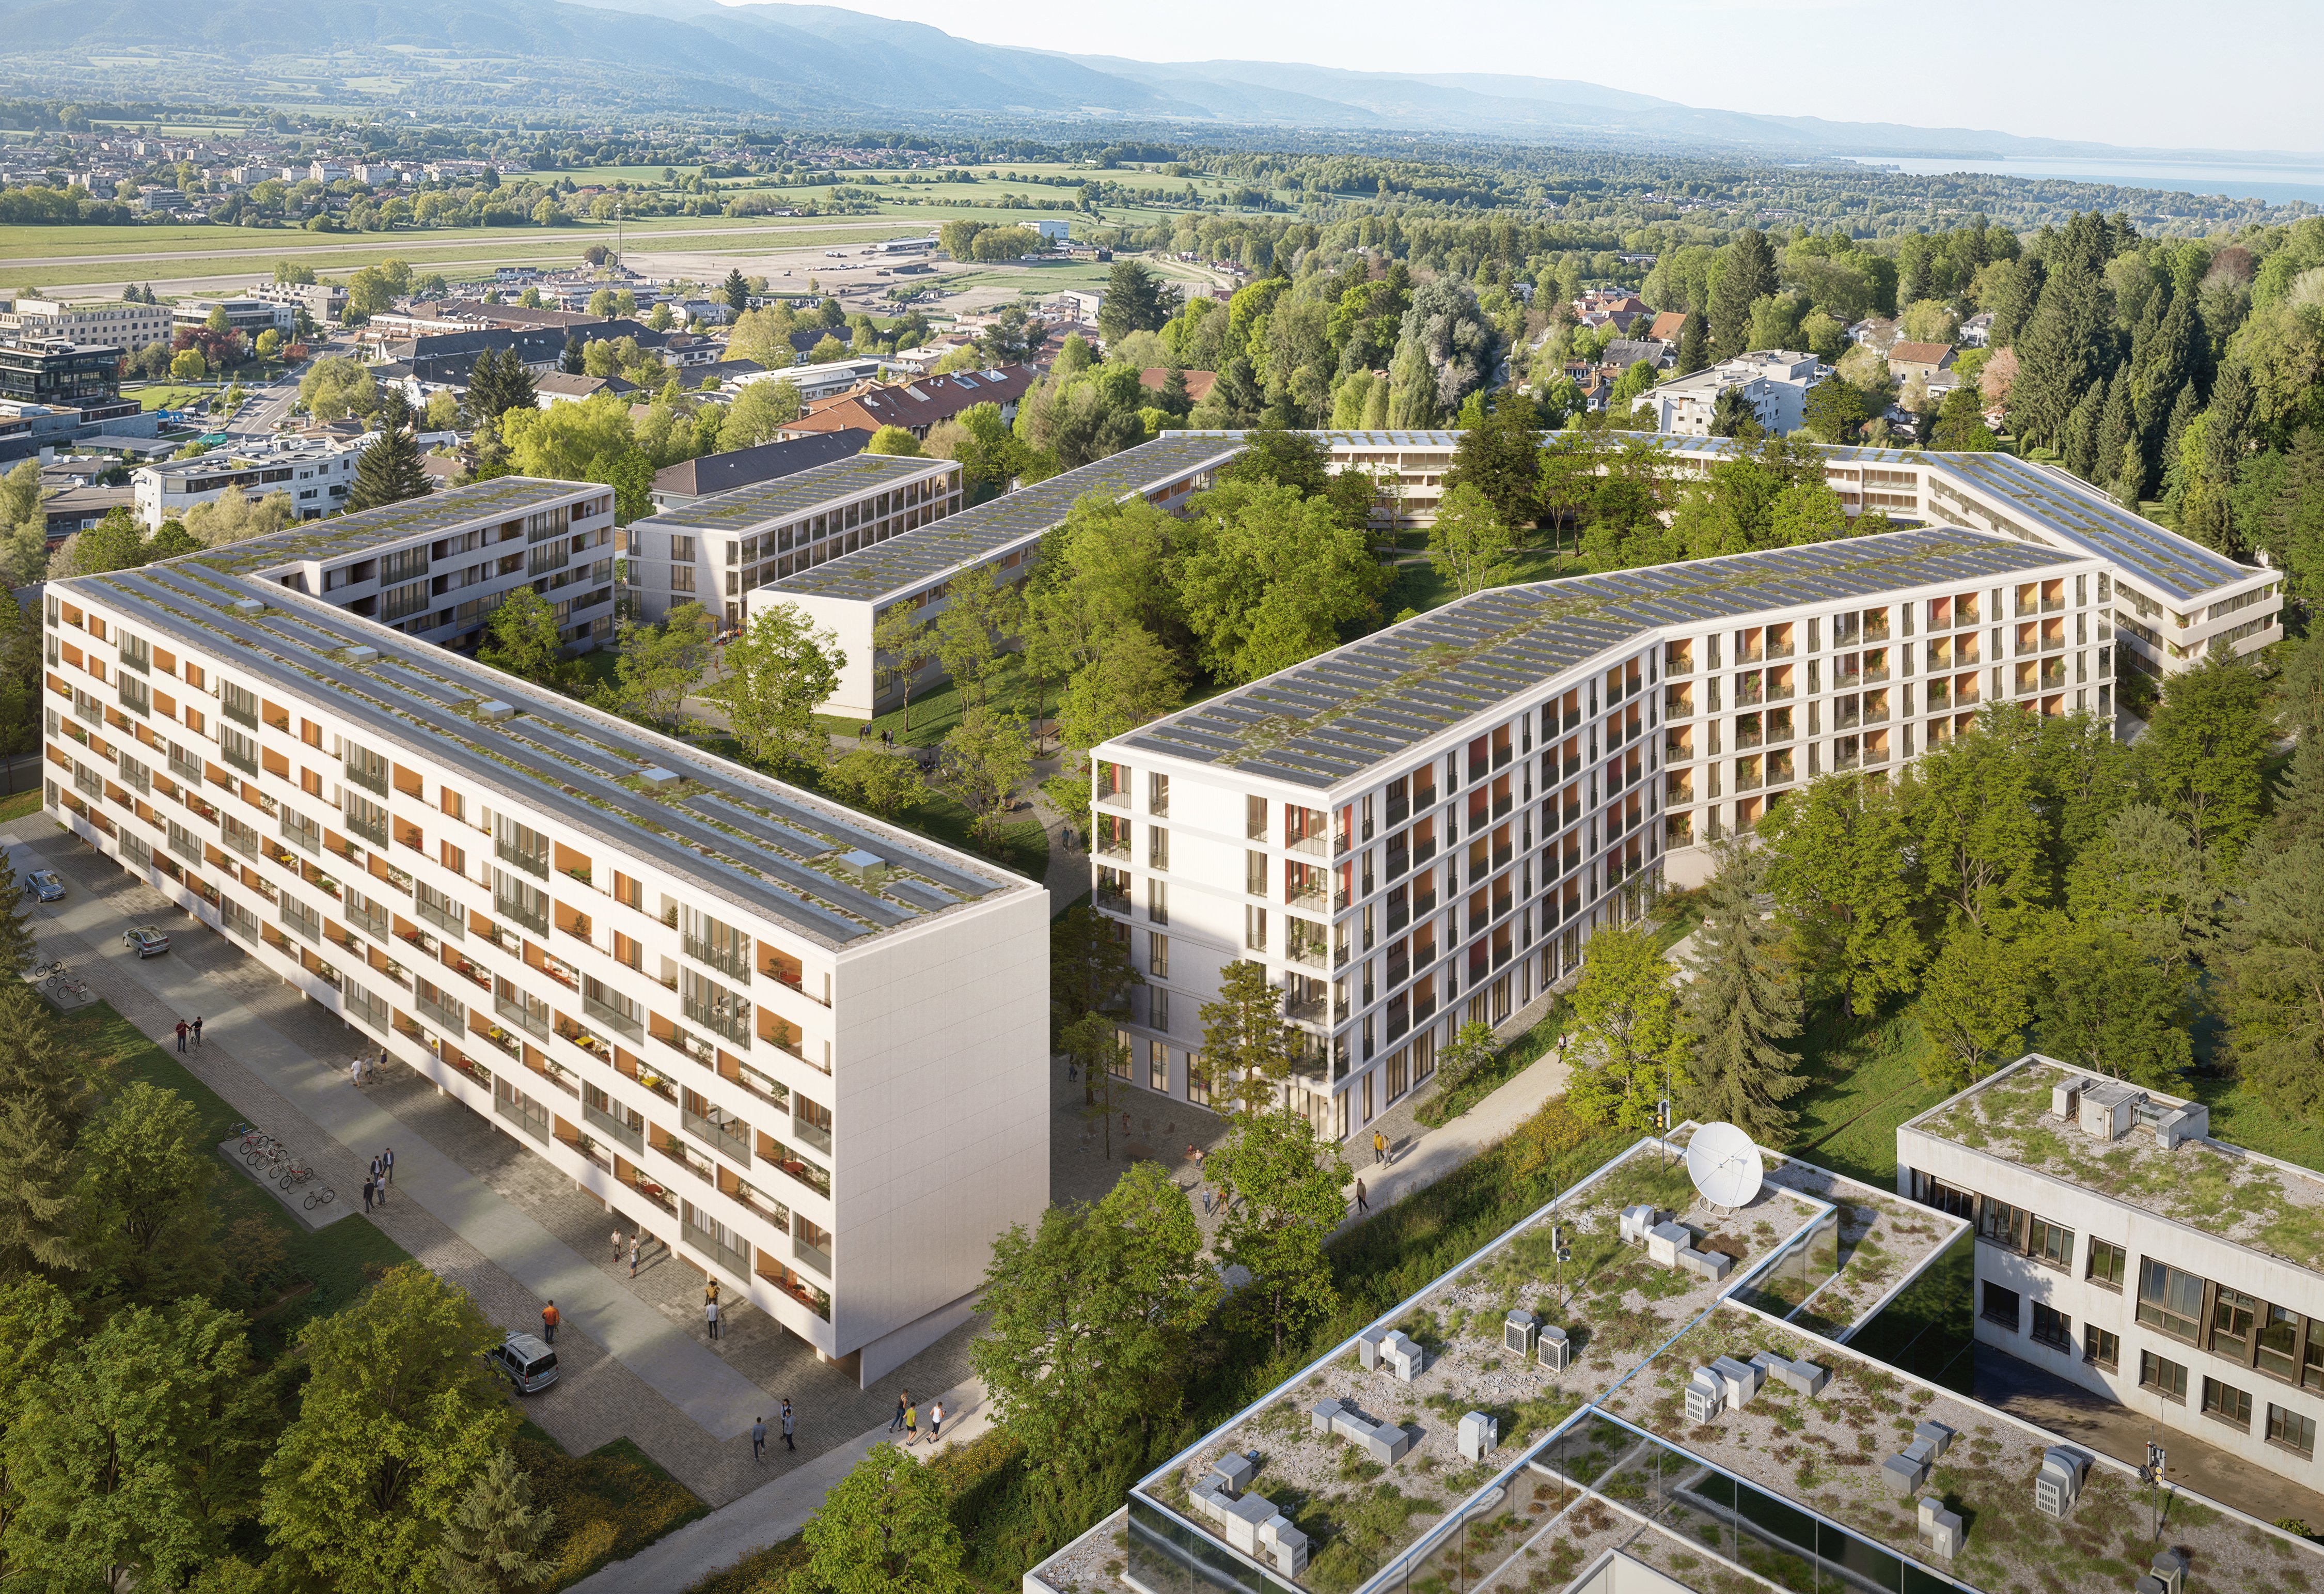
Built between 1954 and 1956 by architects André and Francis Gaillard, Morillon Parc is a residential ensemble of more than 200 apartments listed in the Canton of Geneva's inventory of protected buildings. Organized around a large central park, it is considered one of the most significant achievements of Geneva's modern movement.
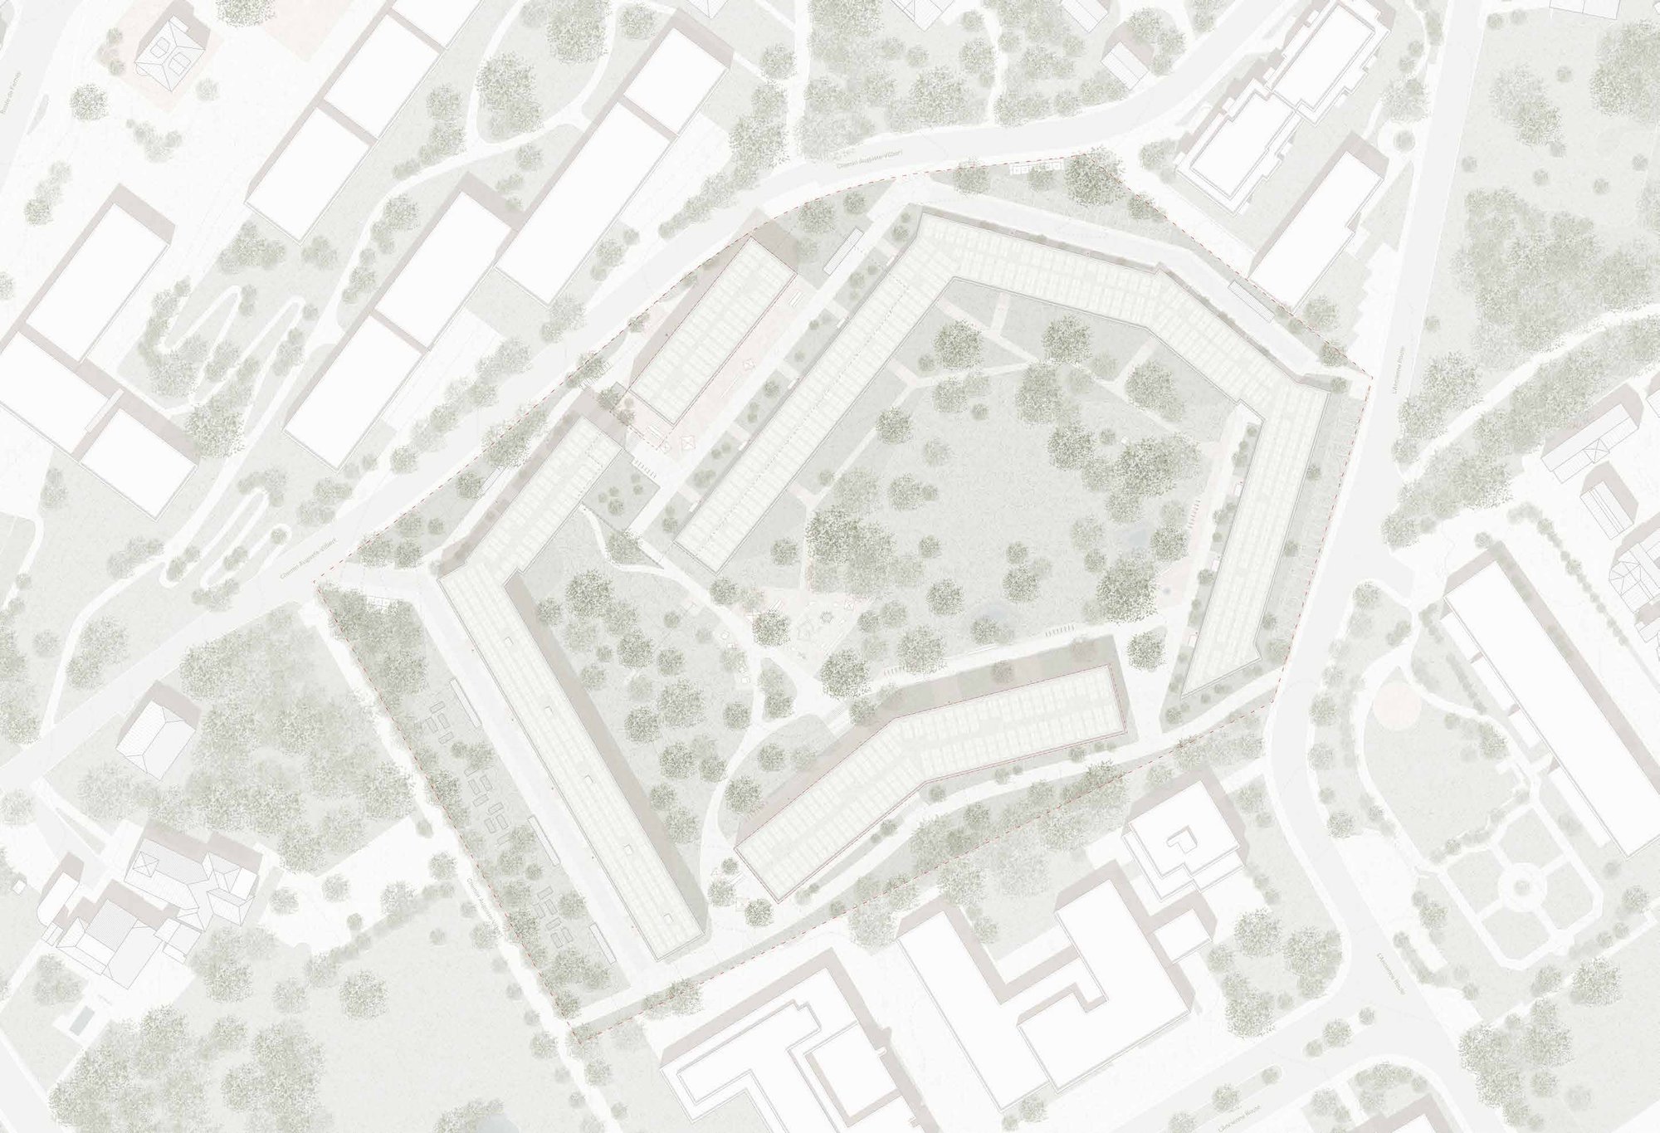
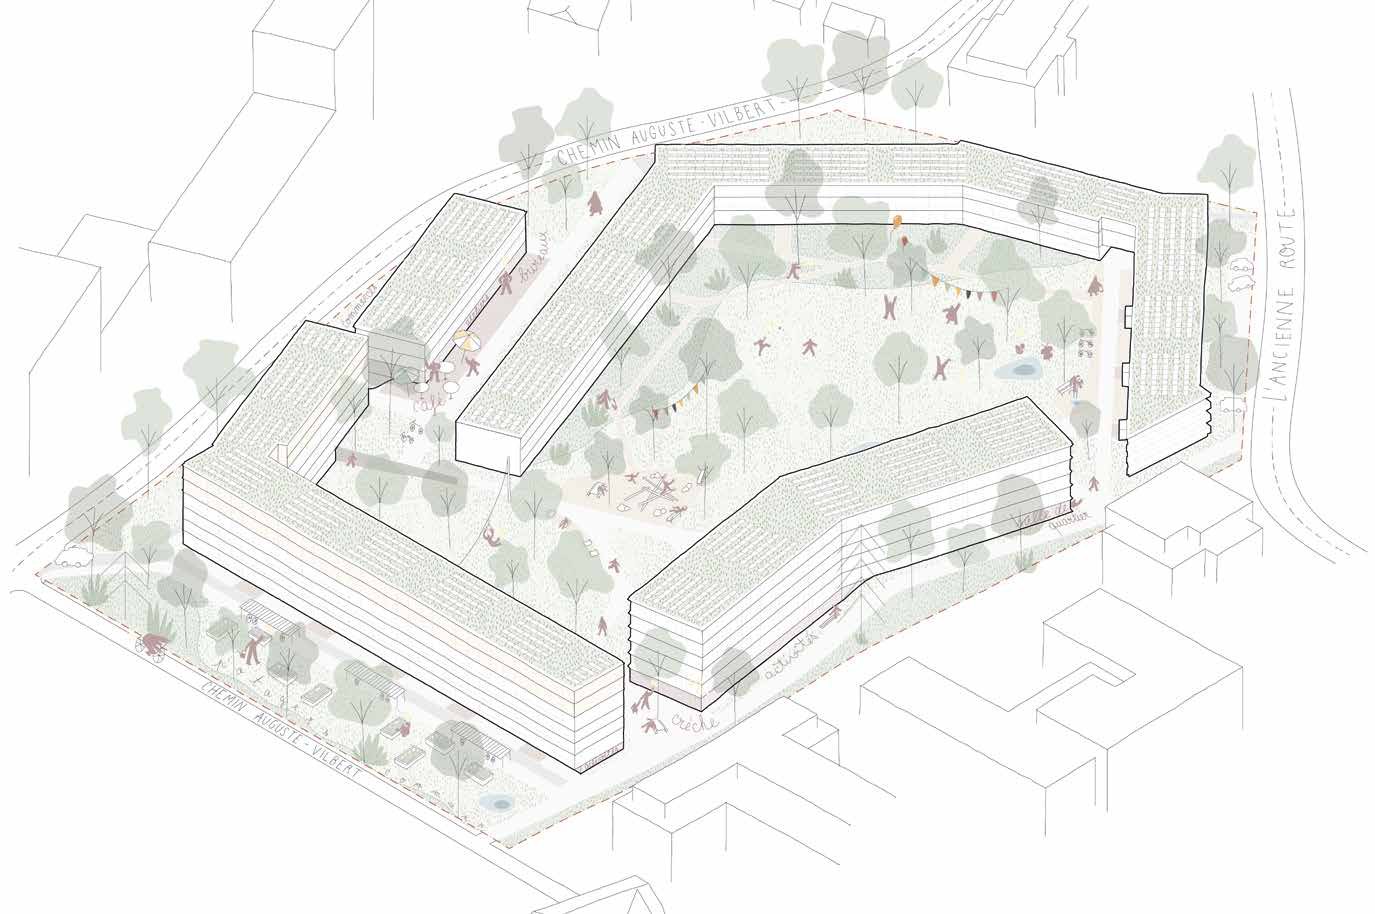
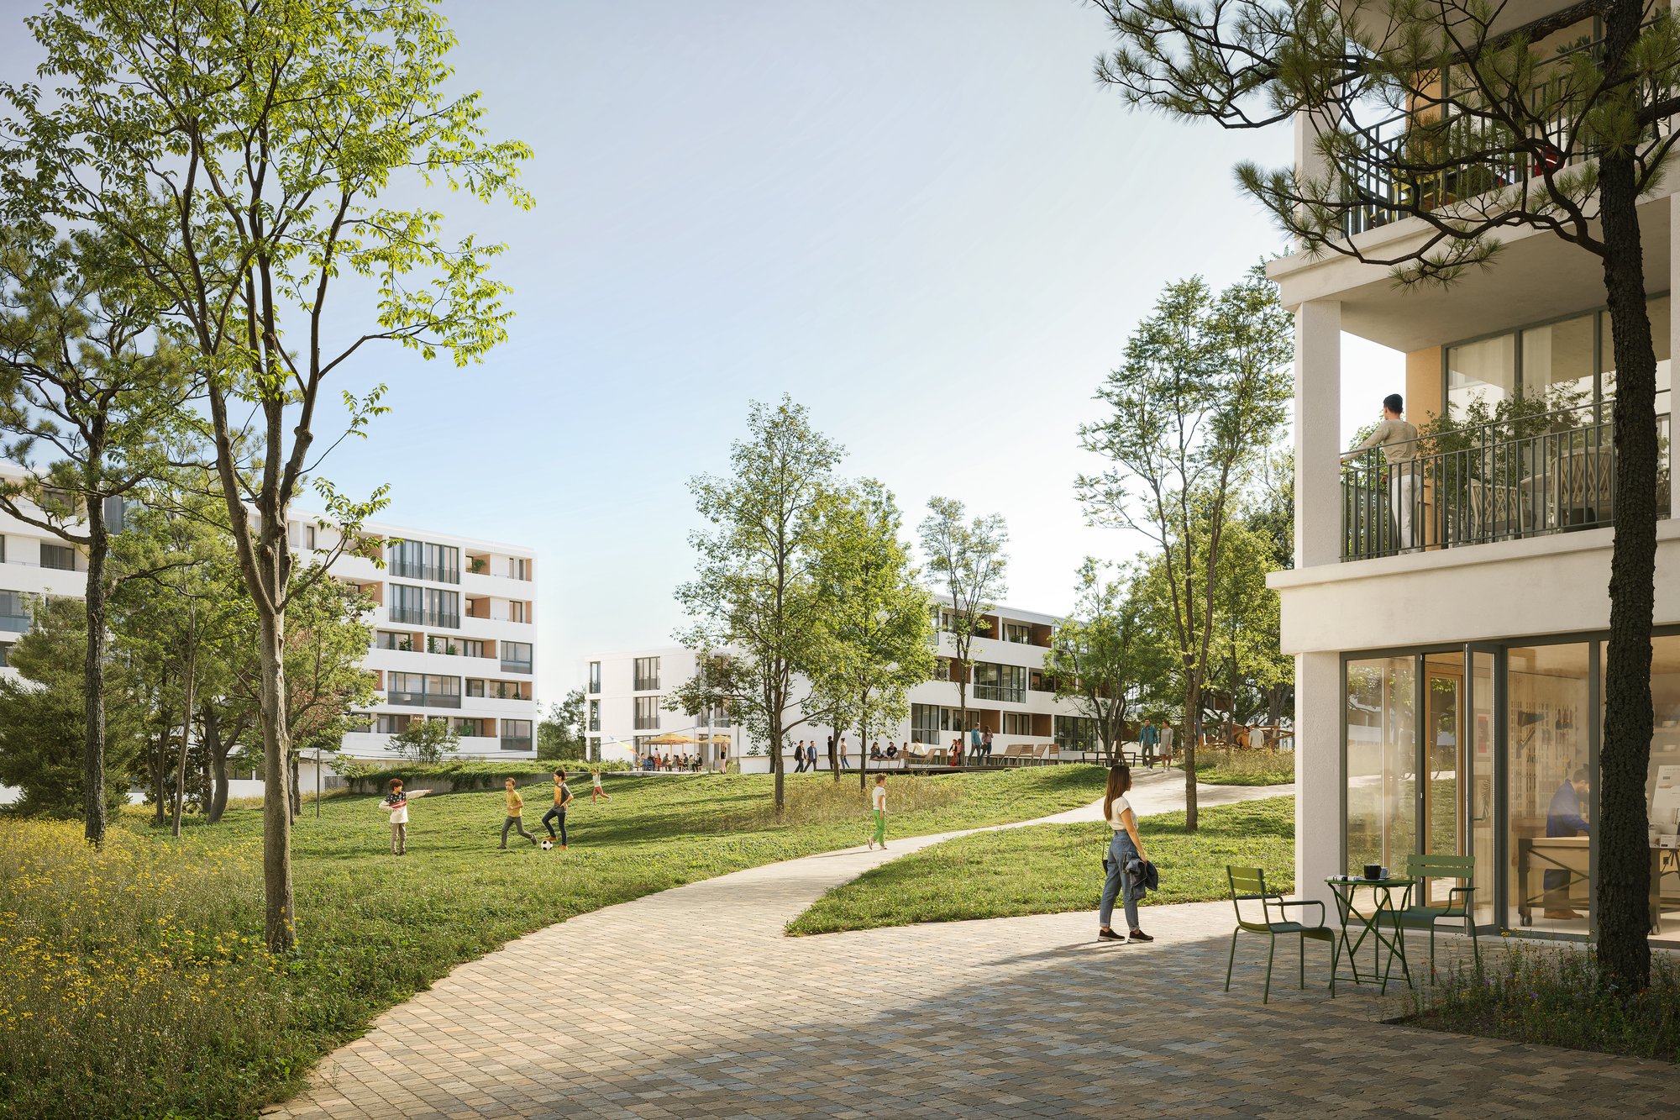
The project addresses the challenges of urban renewal and densification by building on the site's existing urban, landscape, and architectural qualities. The intervention preserves the defining principles of the complex, particularly its organization around a generous shared open space, while strengthening its integration into the area's future urban development.
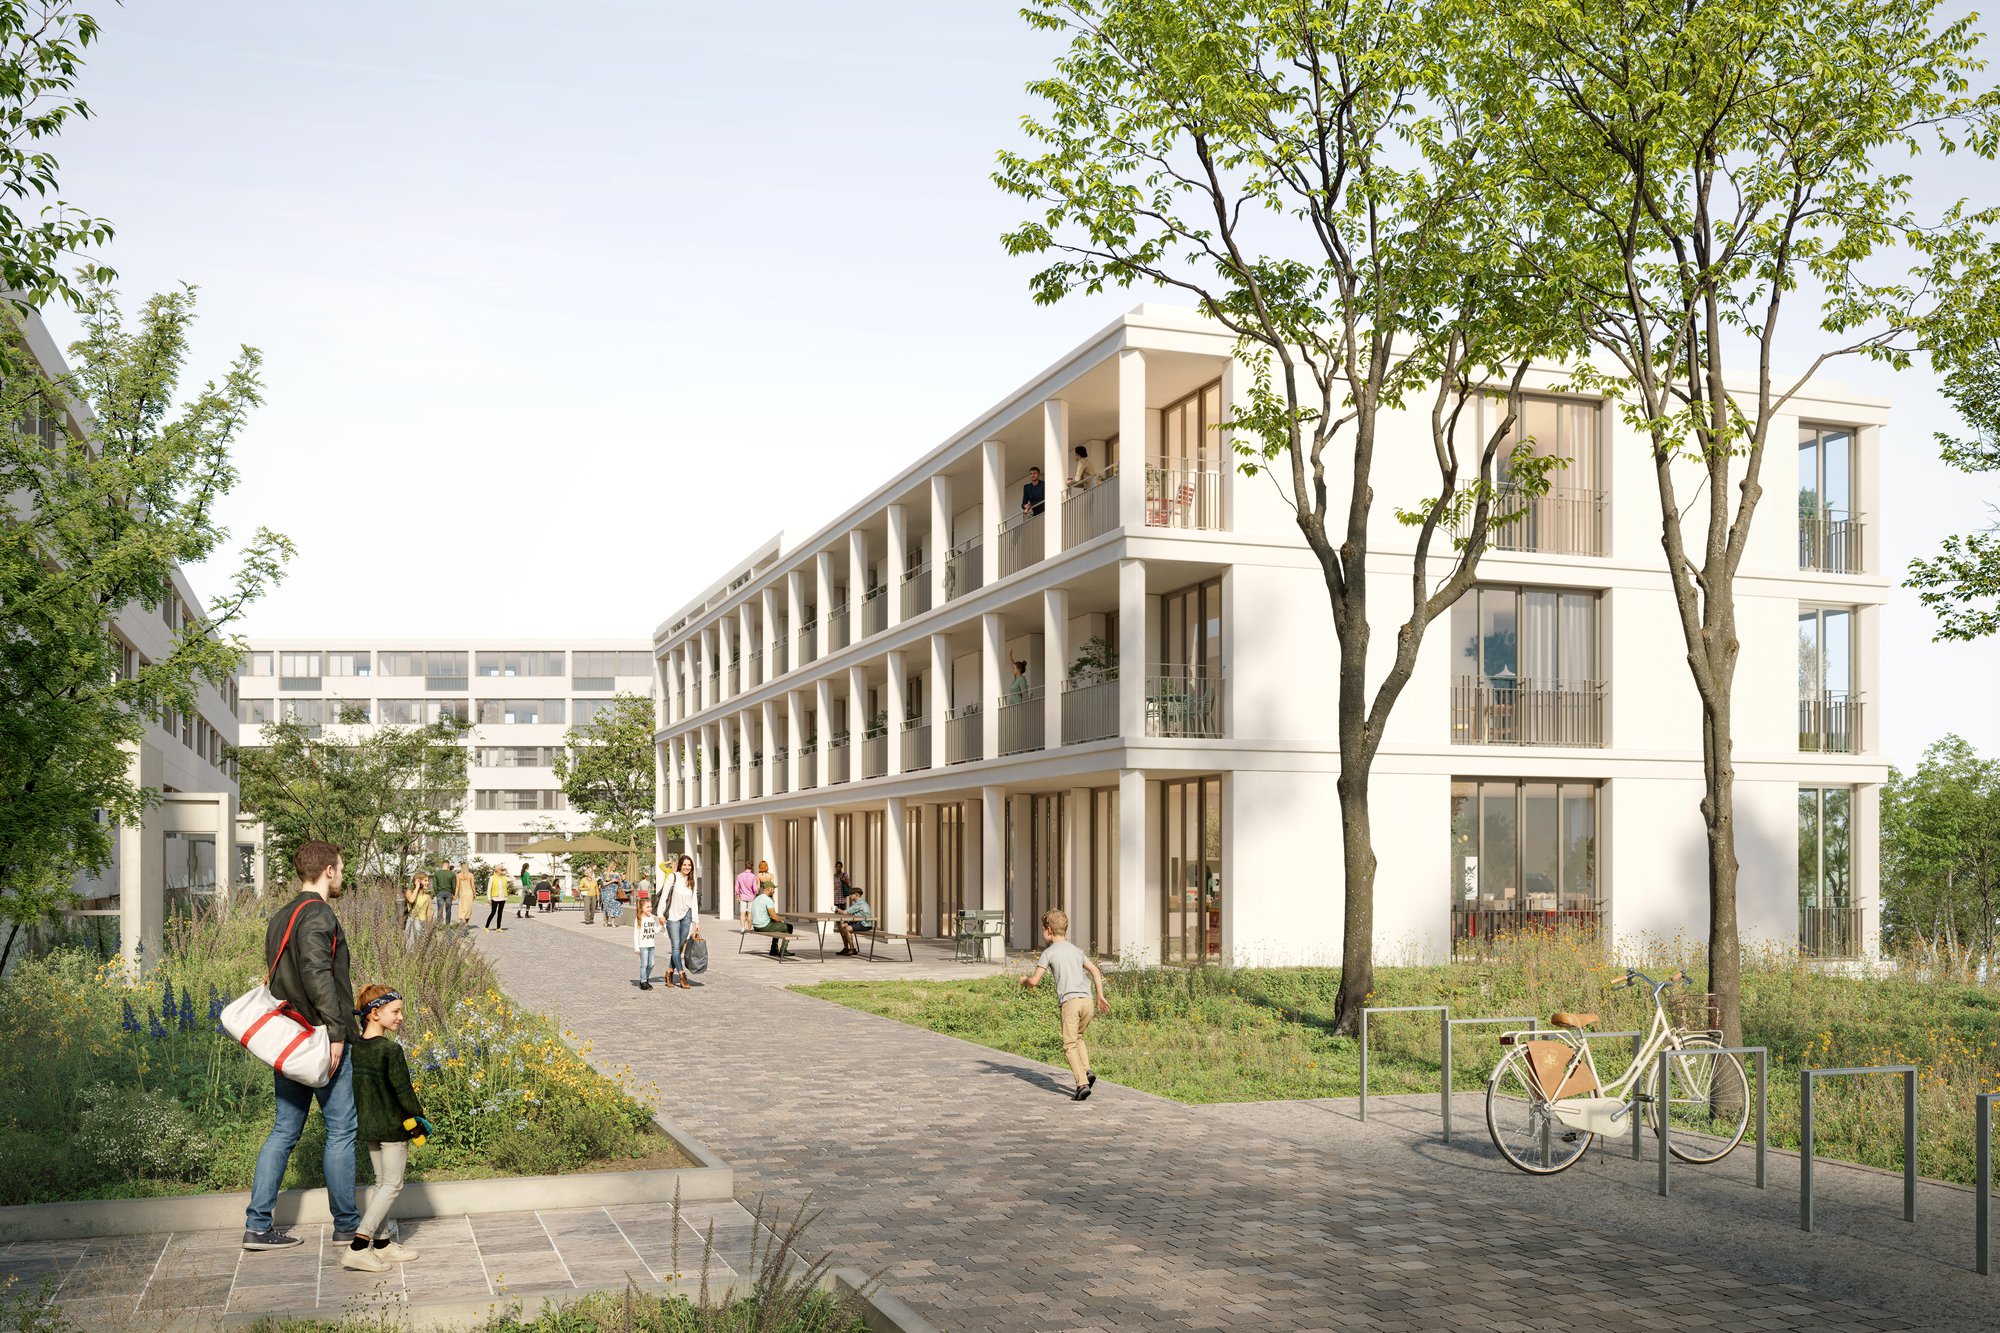
The urban strategy focuses on enhancing the park as the heart of the neighborhood and creating new entry points through Buildings A and C. These new structures accommodate housing, local services, and community facilities, contributing to active ground floors and a vibrant neighborhood environment.
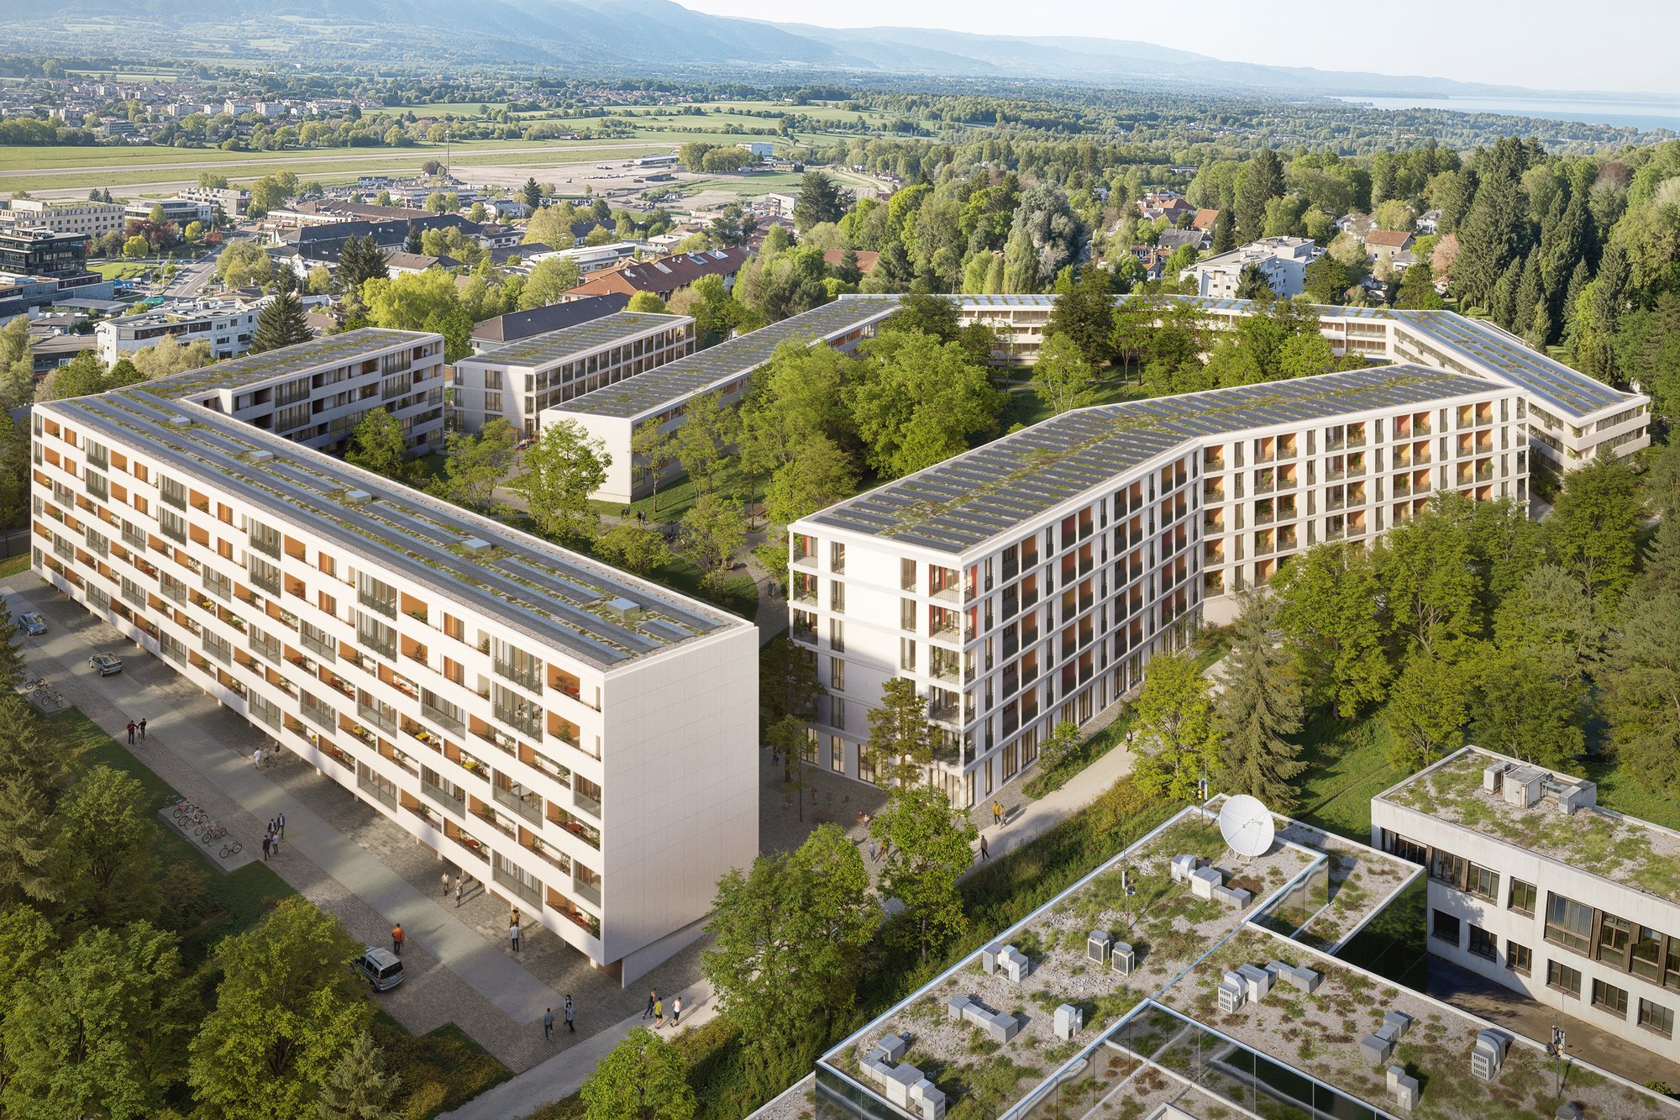
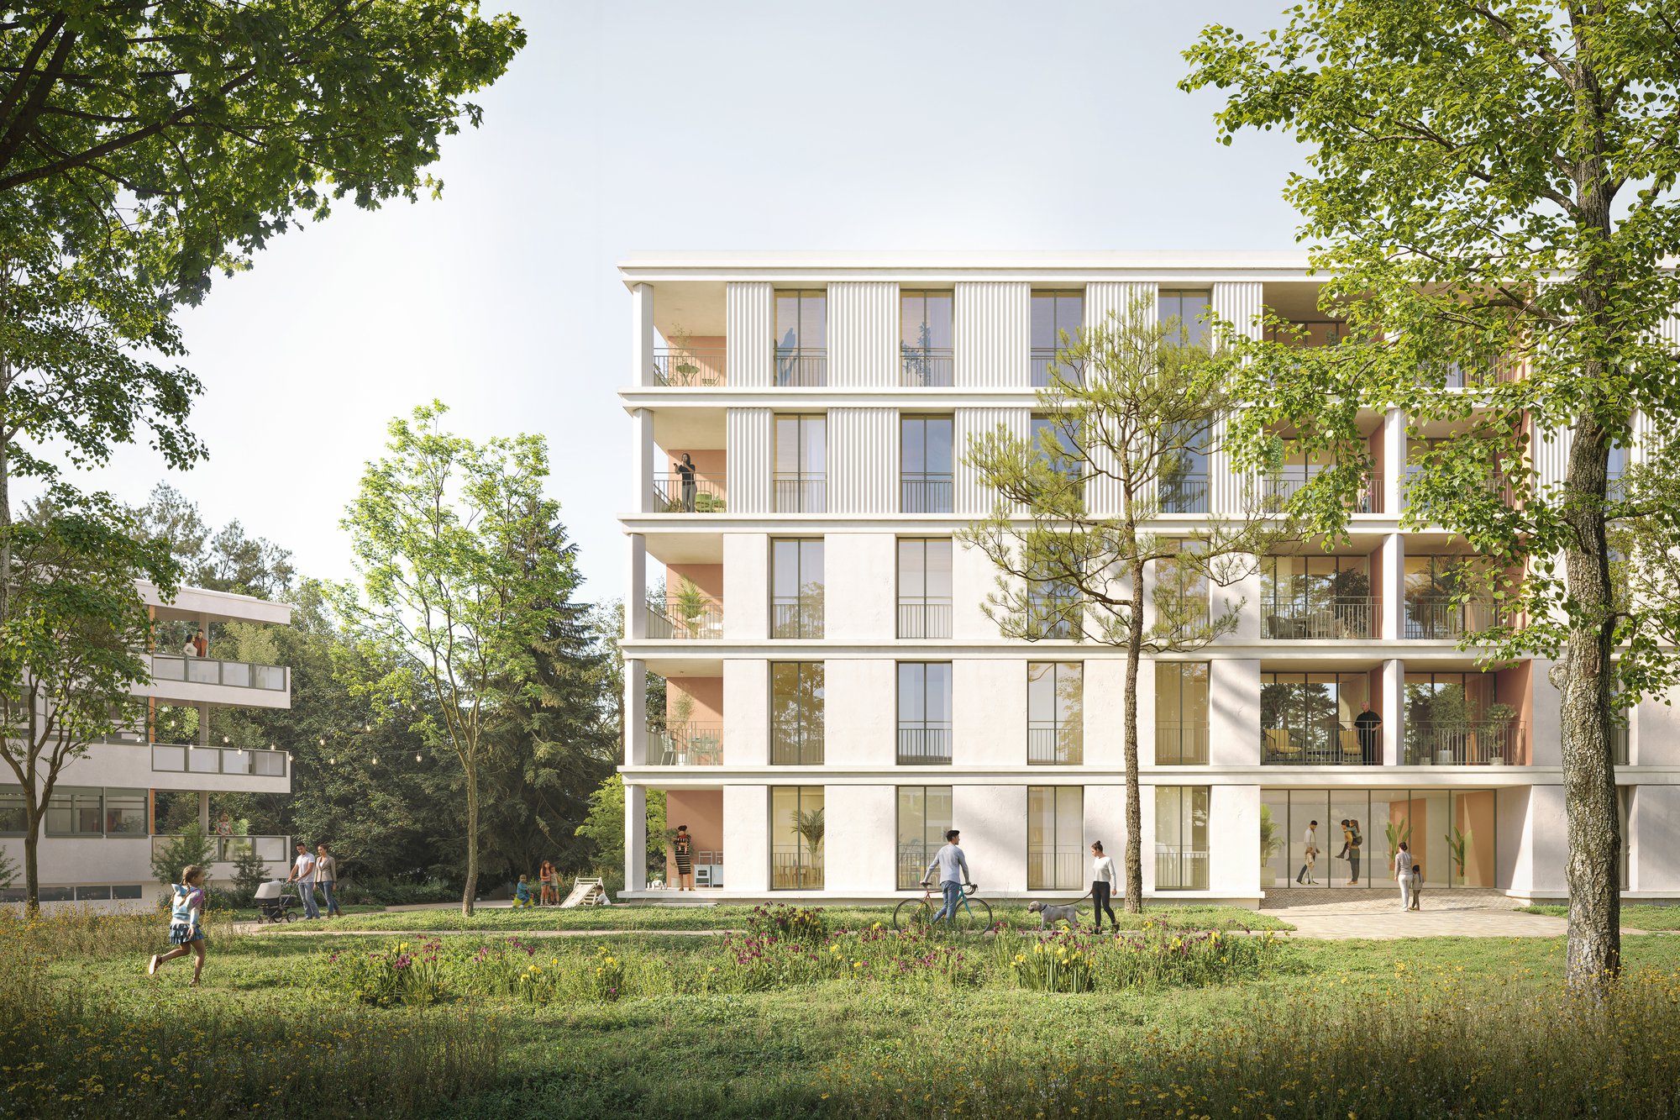
The architectural approach emphasizes continuity rather than contrast. Existing buildings are renovated with respect for their heritage value, while the new buildings and rooftop additions reinterpret the compositional principles, façade rhythms, and material qualities of the original architecture through a contemporary design language.
The rooftop extension of Building B is achieved with a lightweight timber-concrete hybrid structure positioned on the existing load-bearing system. This solution minimizes interventions to the historic fabric while enabling the creation of new homes that meet contemporary standards of comfort, flexibility, and sustainability.
Particular attention is given to the restoration of façades, shared spaces, and protected apartments, following an approach based on archival research, the reuse of existing building elements, and the preservation of the original architectural qualities.
The project therefore combines heritage conservation, carefully calibrated densification, and adaptation to contemporary needs, while reinforcing the collective and landscape character that defines Morillon Parc.