Back
Burgdorf, Switzerland
Aebimatte School, Design-Build Competition, 1st Prize
| Program | New school building serving as a swing space for upcoming renovation and expansion projects, designed as a reusable, temporary, and circular timber structure. |
| Client | City of Burgdorf |
| Competition | 2026, 1. Rang |
| Planning / Construction | 2026/2029 |
| Services provided by IB |
|
| Surface area | 4'000 m2 |
Aebimatte School provides the City of Burgdorf with a flexible, modular timber campus designed to respond to evolving educational needs. The project makes an important contribution to the city’s long-term school development strategy while enabling the planned renovation of adjacent school facilities. Designed for longevity, the campus can accommodate future adaptations, expansion, and changing patterns of use.
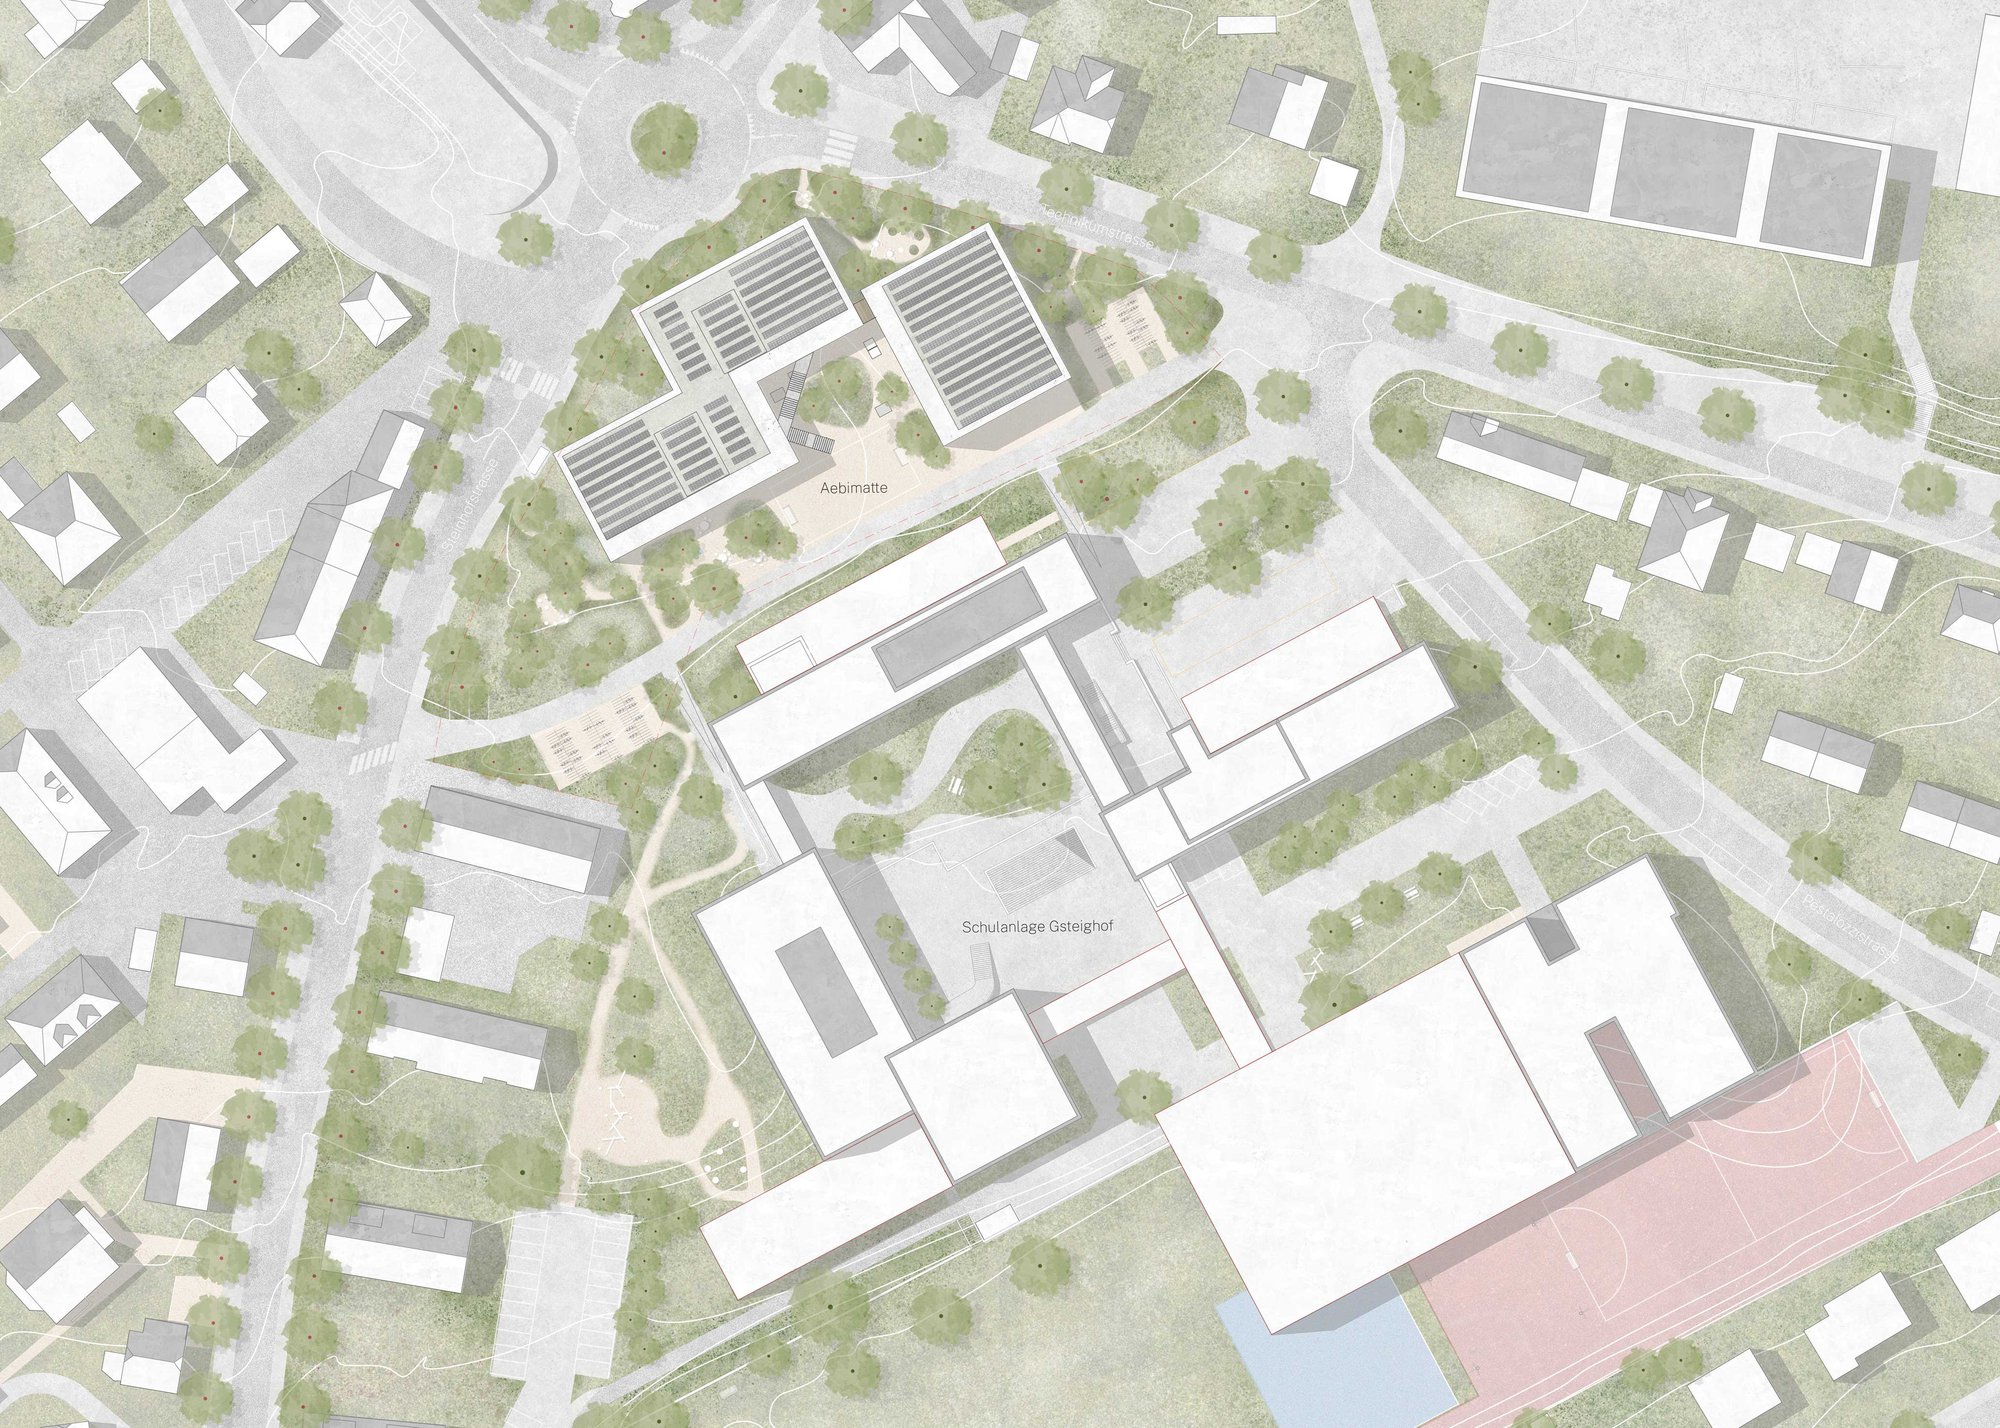
The winning proposal, Arcadia, draws on the spatial structure of the neighboring Gsteighof school campus. The program is organized within three distinct buildings arranged around a shared courtyard. Two buildings house classrooms, while specialized learning spaces and administrative functions are accommodated in a separate volume. This arrangement creates clearly defined outdoor spaces and strengthens ties to the existing campus.
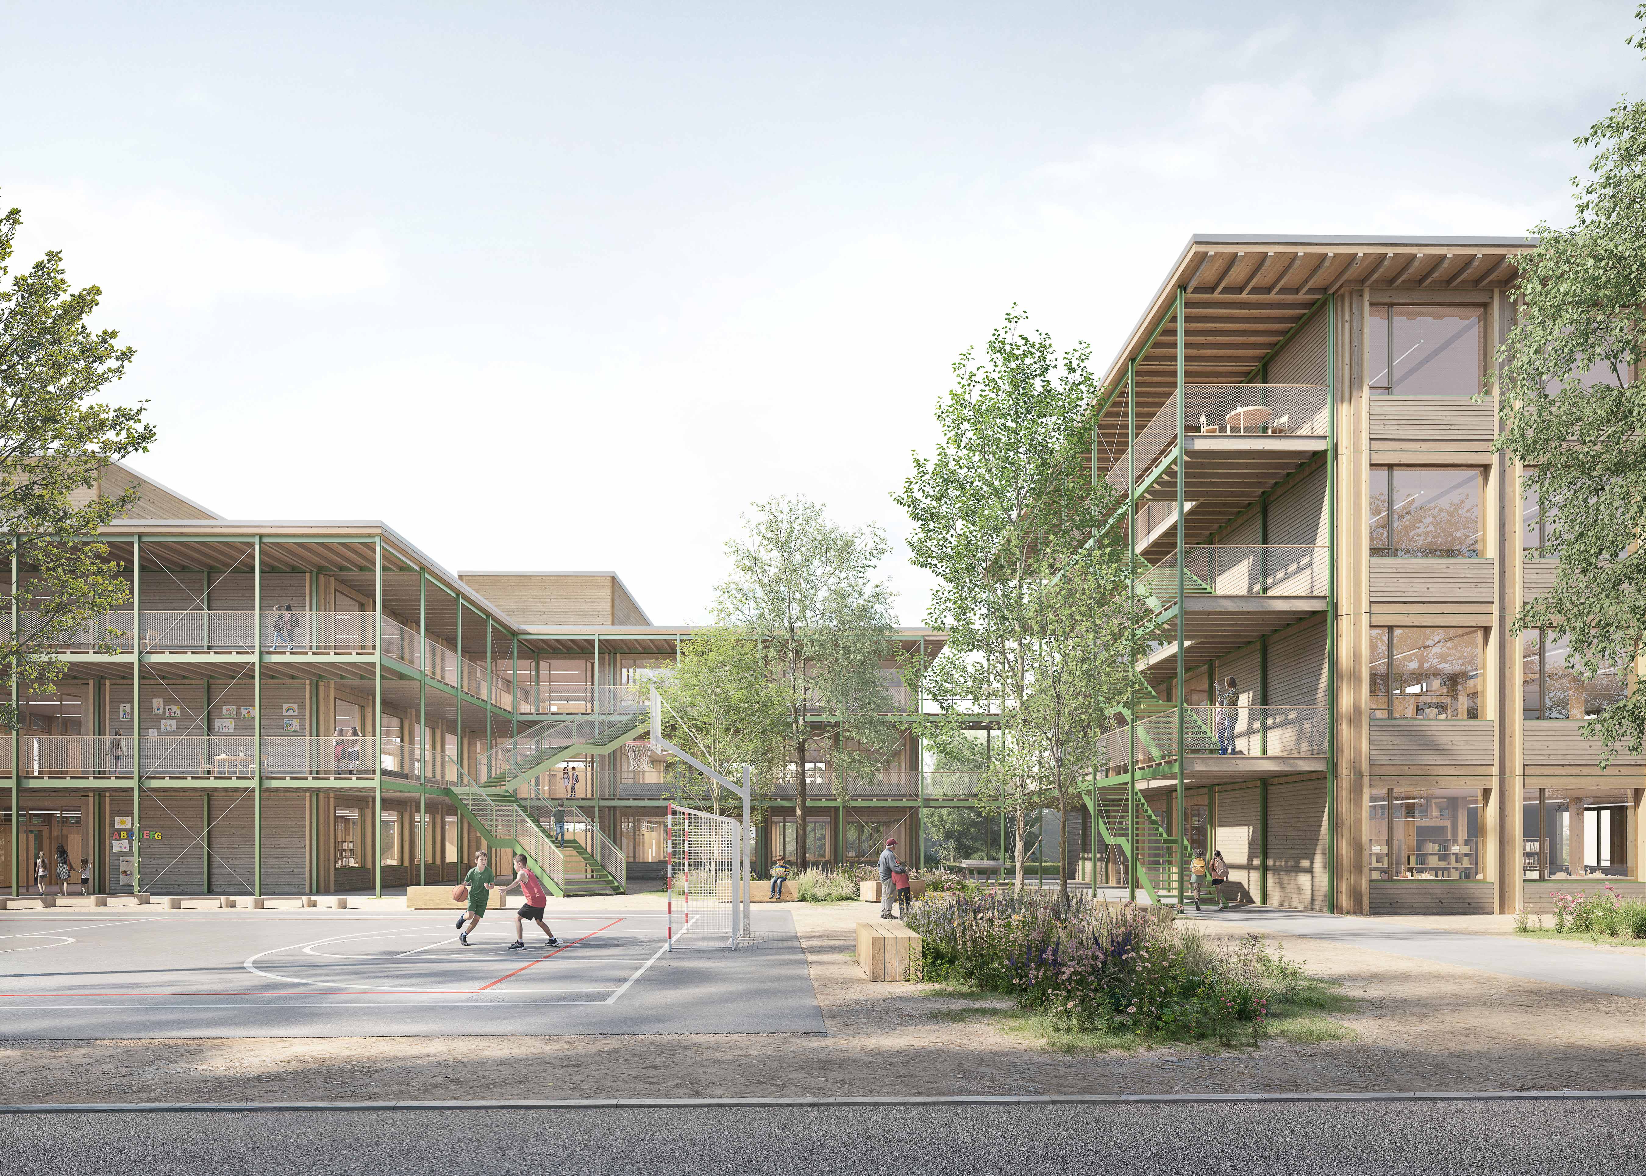
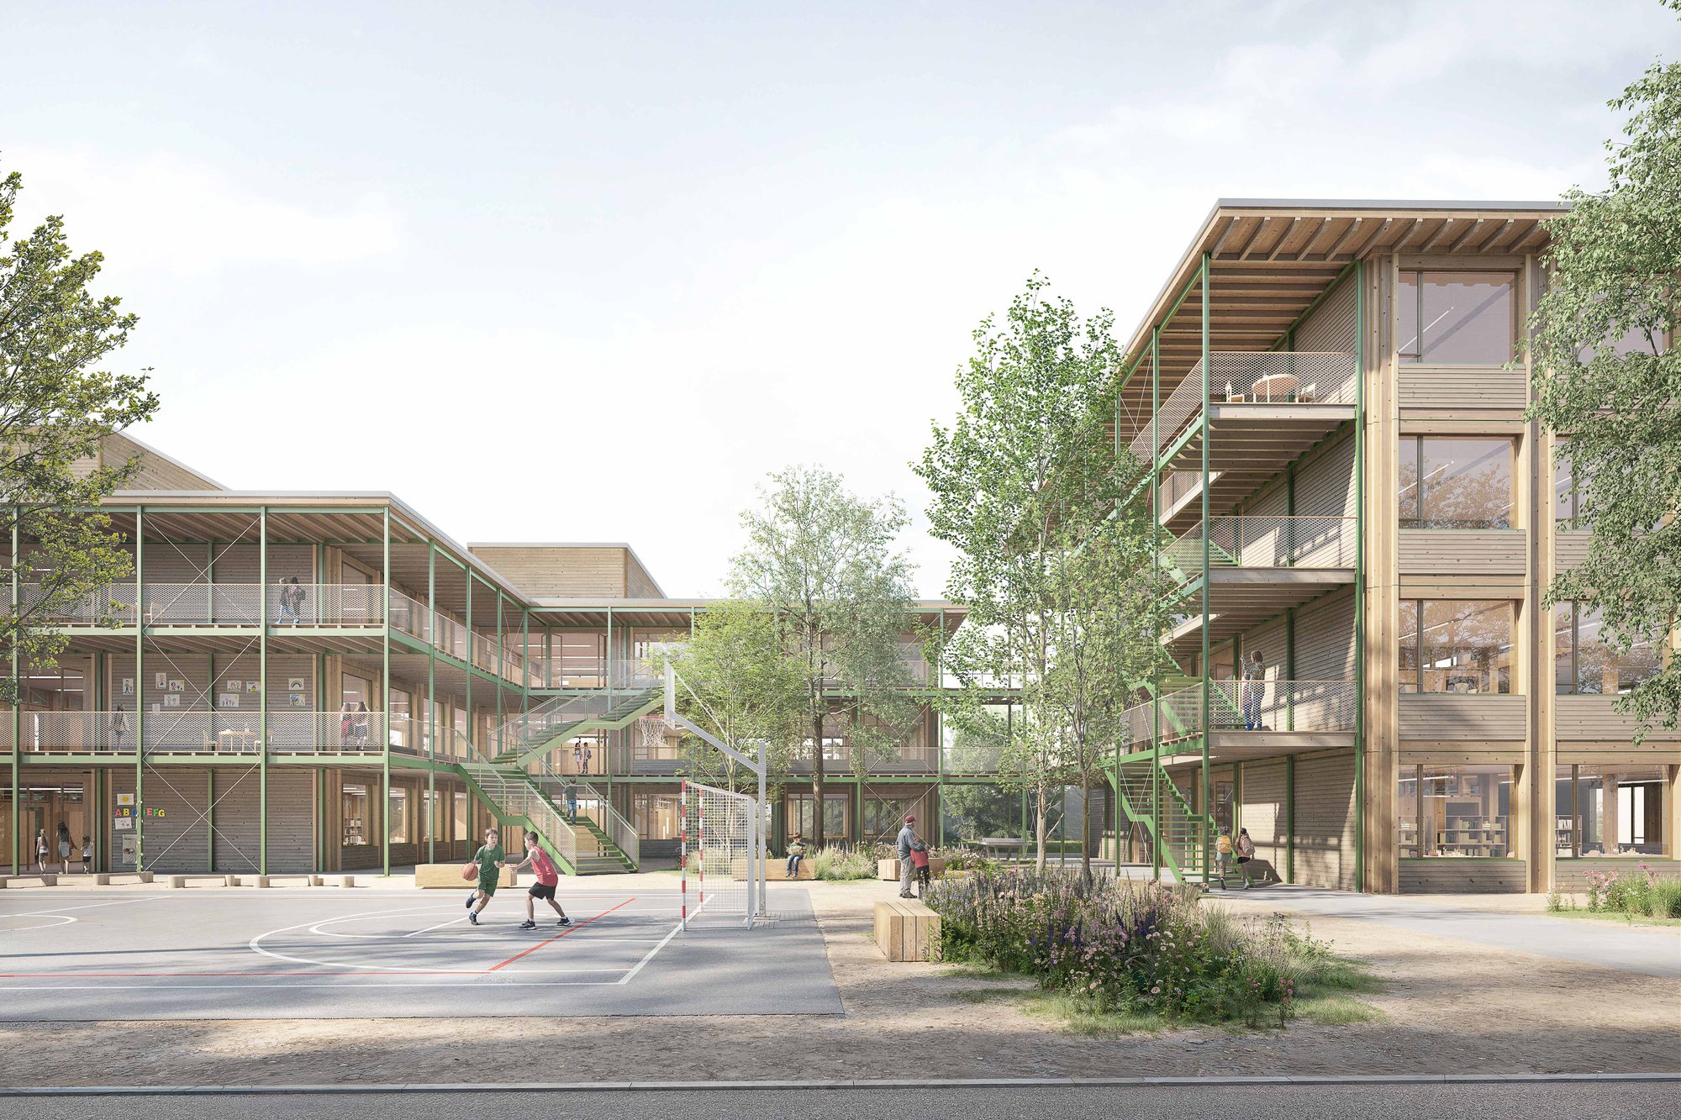
A continuous arcade links the buildings into a cohesive whole. Providing access to the classrooms, it also extends the learning environment with a variety of spaces for study, collaboration, and informal gathering. At the same time, it offers weather protection and helps reduce summer heat gain.
All three buildings are based on a common structural grid and a modular timber construction system developed specifically for the project. The robust framework supports a wide range of uses while allowing for future adaptation, expansion, and the reuse of building components. In this way, the project combines spatial quality with the principles of circular construction and the responsible use of materials and land.
At the heart of the campus, a centrally located courtyard serves as the main gathering space. Set within a naturalistic landscape, it offers diverse opportunities for recreation, social interaction, and play. The jury was particularly impressed by the project’s clear organization, exceptional flexibility, and consistent commitment to sustainability and circularity.