Client
Bürgerspital Basel
Architect
Itten+Brechbühl AG
General planner
Itten+Brechbühl AG
General contractor
Marti Gesamtleistungen AG
Planning
2018
Start of construction
2019
Start of operation
2021
Floor area
4210 m2
Beds
64
Photos
Yohan Zerdoun
Zurück
Basel, Switzerland
Wohn- und Pflegezentrum Zum Lamm
| Auftraggebende | Bürgerspital Basel | ||||||||
| Auftrag | 2018 | ||||||||
| Planung / Ausführung | 2018-2021 | ||||||||
| Leistung IB |
|
||||||||
| Architektur | Itten+Brechbühl AG | ||||||||
| Generalplanung | Itten+Brechbühl AG | ||||||||
| Geschossfläche | 4'210 m2 | ||||||||
| |||||||||


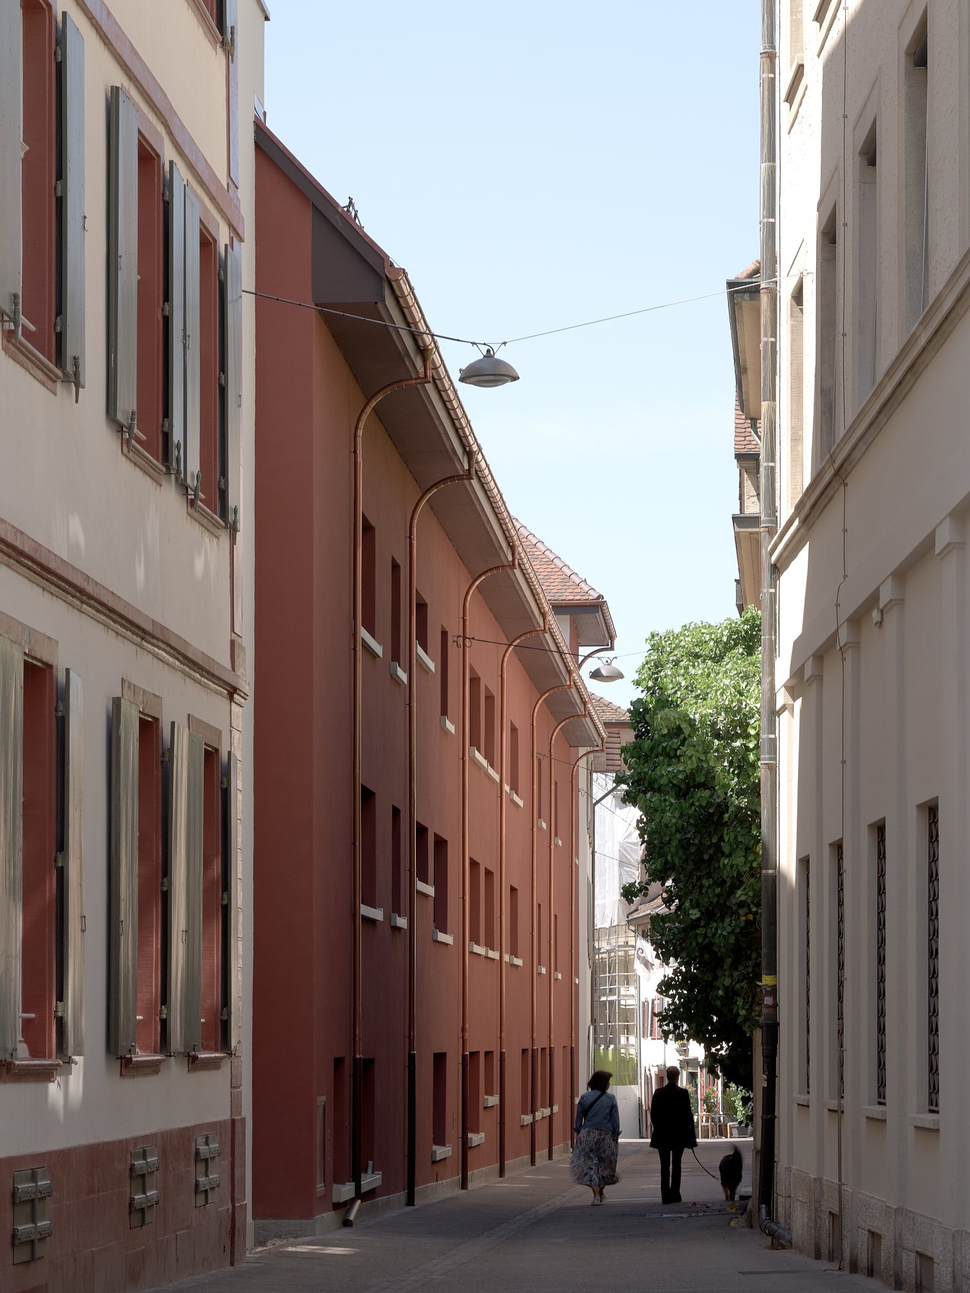


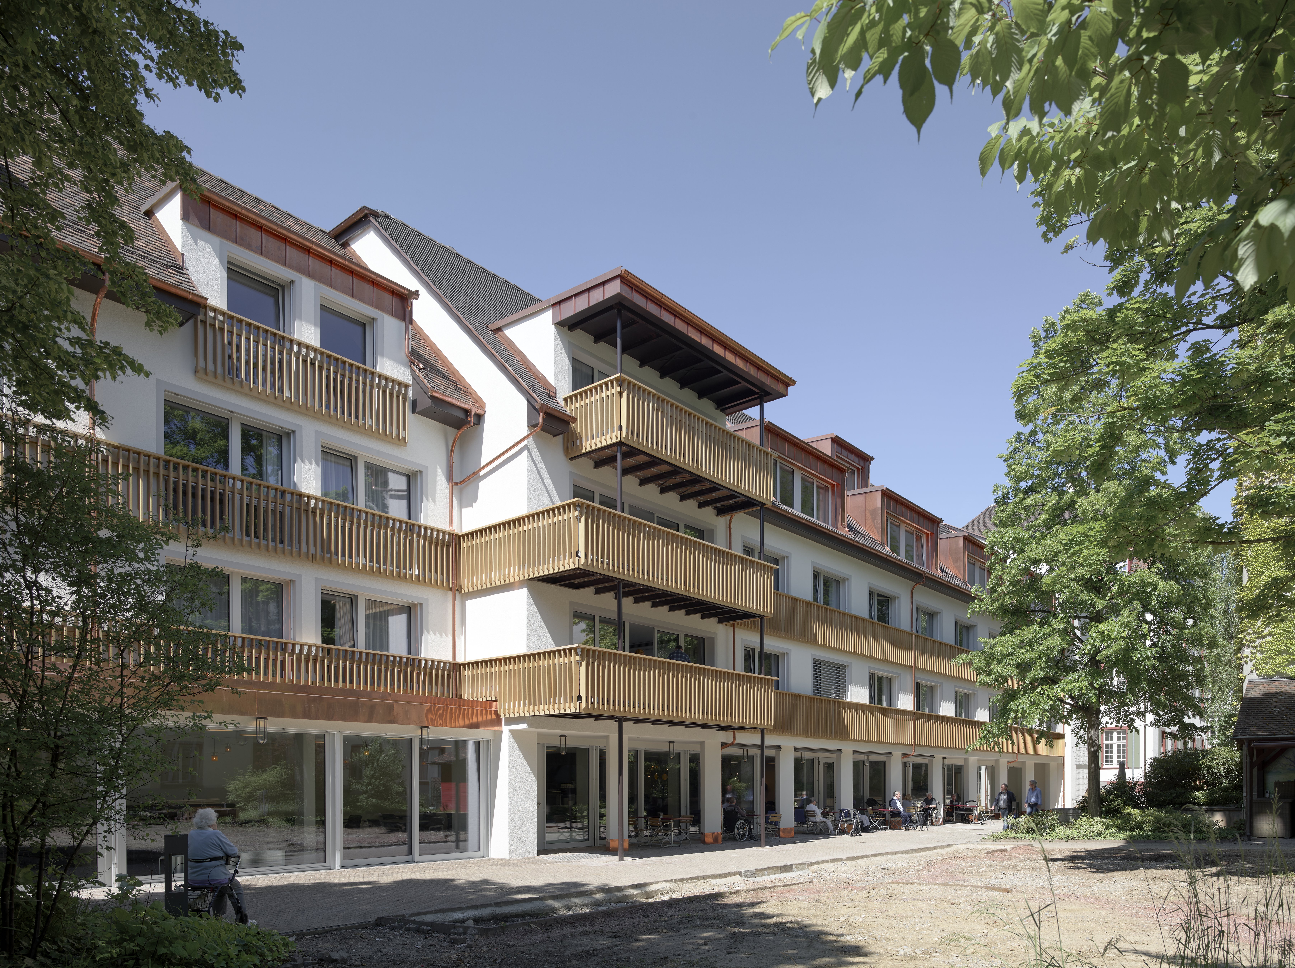
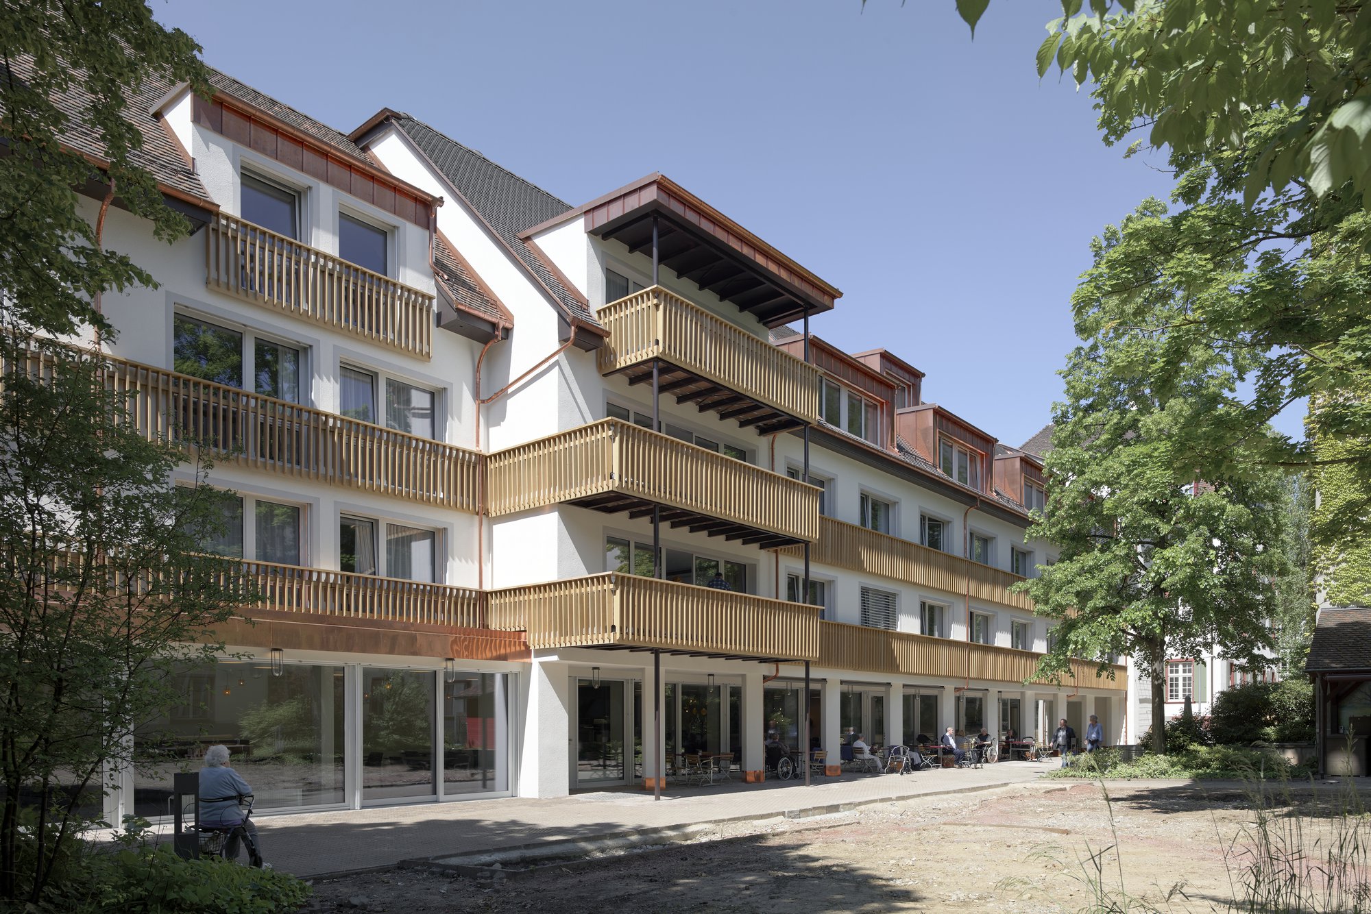
The building complex of the "Zum Lamm" retirement center in the historic old town of Kleinbasel consists of two listed buildings and a central connecting wing dating from the 1980s. The north side overlooks a narrow medieval street, while the south side opens onto a green inner courtyard. In the historical illustrations, the buildings have a very different facade expression on the south and north. Based on these images, the facades have been brought closer to their original expression.




For two centuries already, these historic walls have been housing social institutions. The deconstruction down to the shell allowed for a complete renovation into a modern, usable, and pleasant retirement center. The complex hosts 64 seniors who need support in their daily lives. Some of the spaces are specially designed to meet the needs of people with mental health issues as well.

The attic now houses three light-filled serviced apartments. As part of the complete renovation, the restaurant "Zum goldige Lamm" on the ground floor has also been renovated and is now more open to the city, thus ensuring a mix of social classes and connection with the rest of the city's inhabitants.