Zurück
Chernex, Switzerland
EMS Chernex, generationenübergreifendes Gemeinschaftszentrum
| Programm |
Ein Komplex aus fünf Gebäuden, bestehend aus: - 1 Pflegeheim mit 43 Betten - 1 Tageszentrum mit 12 Plätzen - Kindertagesstätte mit 34 Plätzen - 1 Apotheke - Parkierungsanlage mit 90 Stellplätzen, davon sind 25 öffentlich zugänglich |
||||||||
| Bauherrschaft | Fondation Eben-Hézer | ||||||||
| Planung / Ausführung | 07/2024 - 04/2027 | ||||||||
| Leistung IB |
|
||||||||
| Geschossfläche | 8'072 m2 | ||||||||
| Bauvolumen | 28'262 m3 | ||||||||
| Baukosten | 34 Mio. CHF exkl. MwSt. | ||||||||
| |||||||||
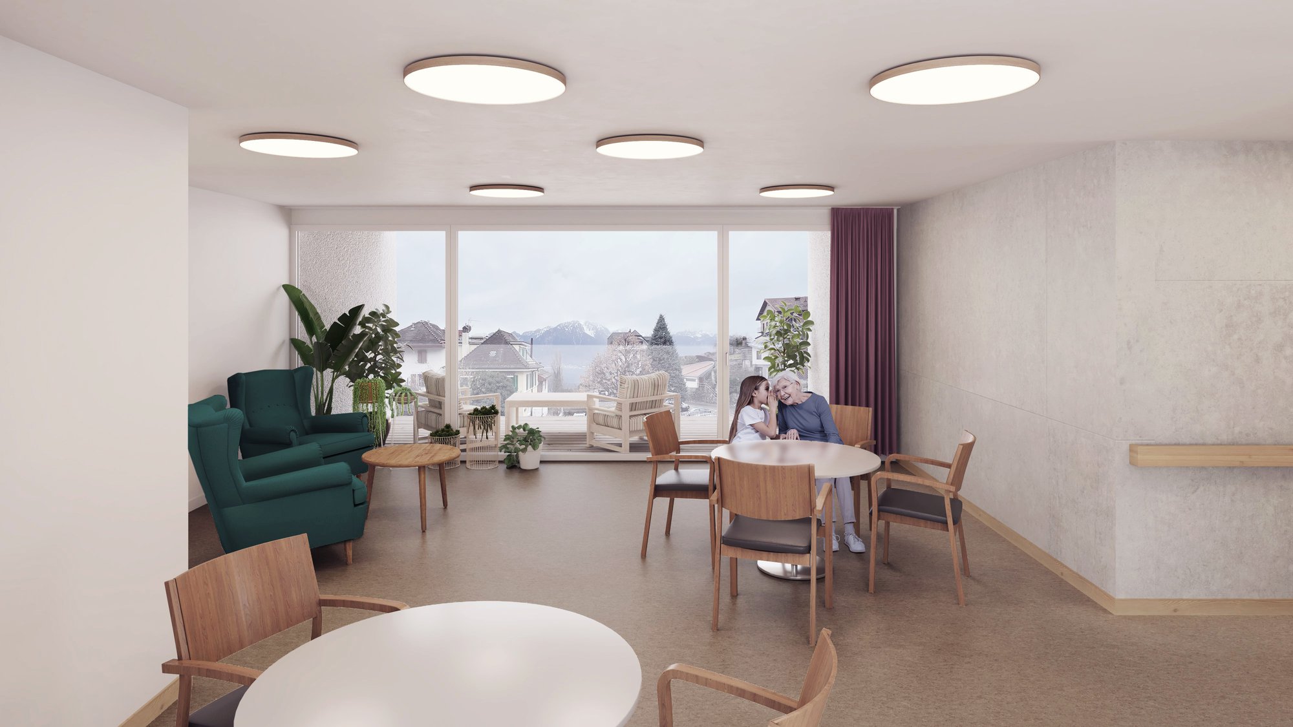
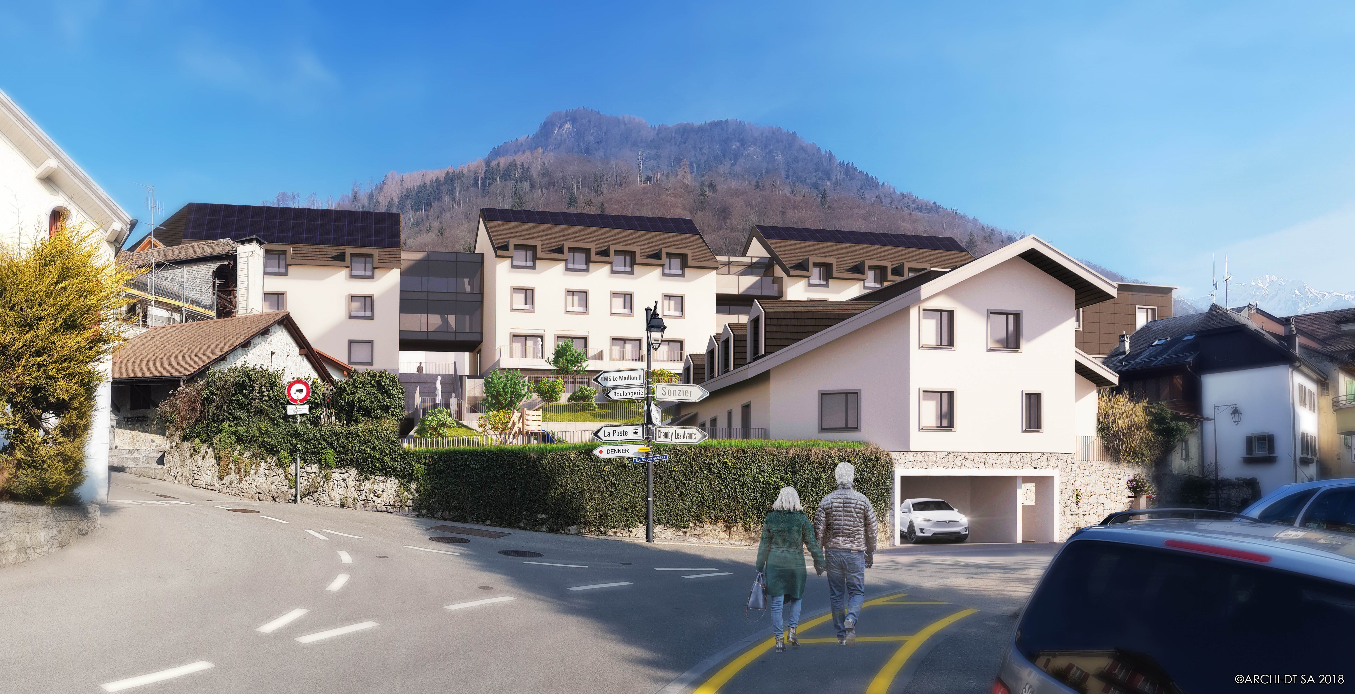
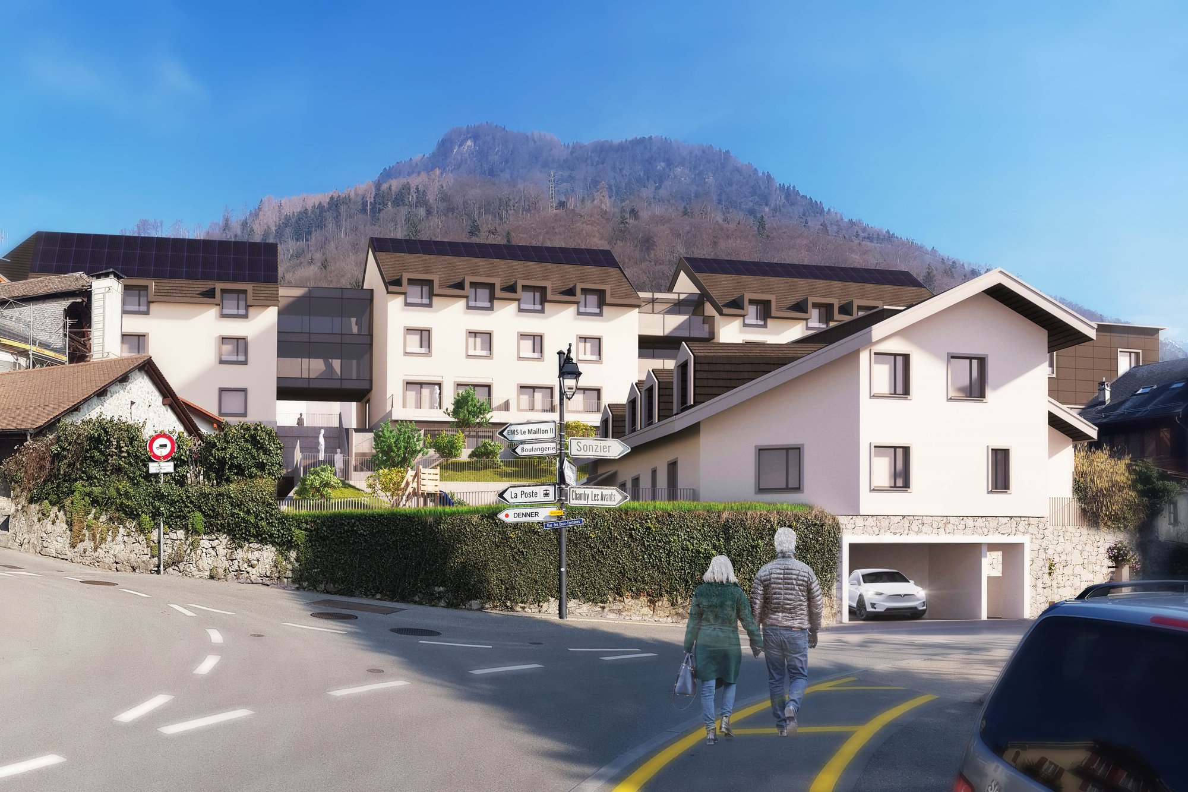
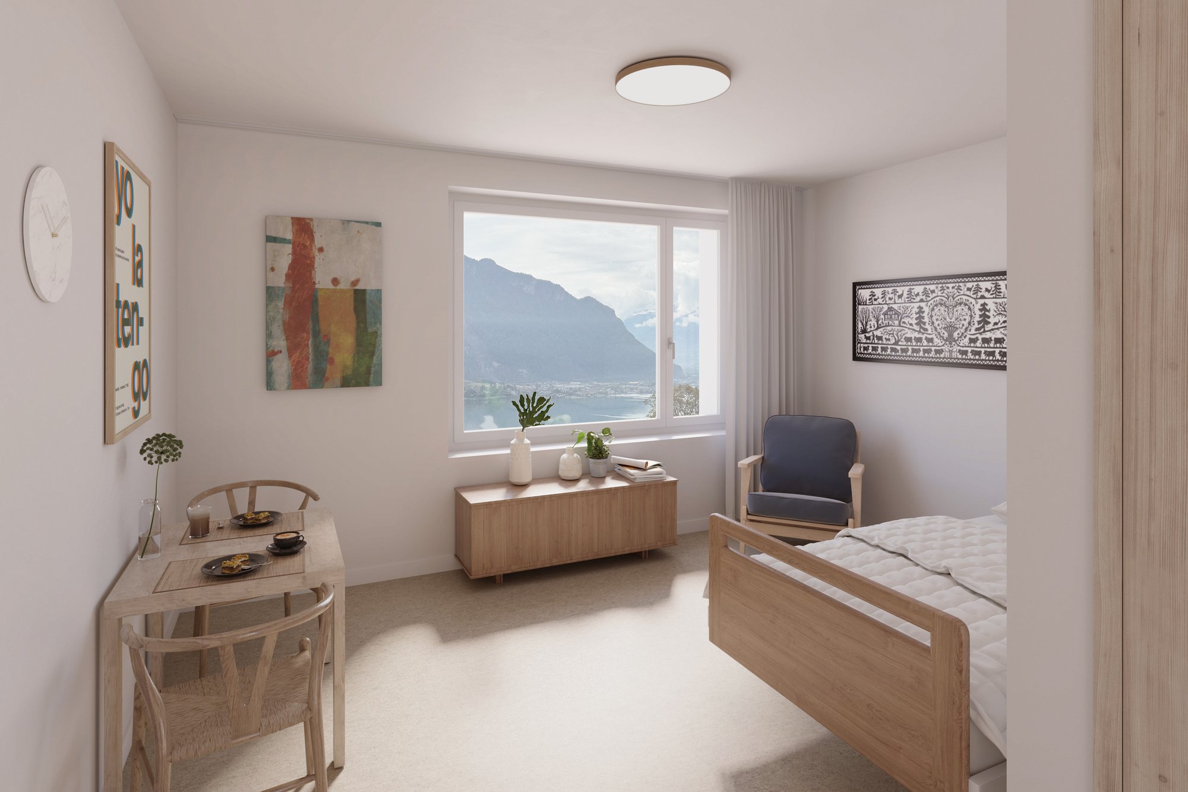
Located in the heart of the village of Chernex (Montreux), within immediate walking distance of the railway station and local amenities, the project brings together a nursing home (EMS) and a temporary care center (CAT) on a single site. The development comprises five buildings and includes a 43-bed nursing home organized into residential units across several levels, a 12-place temporary care center, a 34-place daycare facility, a pharmacy, and an underground parking garage with 90 spaces, including 25 public parking spaces.
Situated within the «Chernex Village» neighborhood plan area, the project responds to a constrained urban context. Its form and massing are directly shaped by regulatory requirements governing building envelopes, elevation limits, and site coverage. The composition of several interconnected building volumes ensures visual permeability and continuous functional connections throughout the site.
The project is designed to bring together different forms of care and support under one roof. The inclusion of complementary facilities such as the daycare center, pharmacy, and temporary care center strengthens the development's integration into village life and creates a community-oriented hub of activity.
The outdoor spaces are organized around a central plaza and publicly accessible pedestrian routes, promoting walkability and urban continuity. Locating parking below grade frees up outdoor areas for shared uses, including gathering spaces, walking paths, and a therapeutic garden directly connected to the common areas.
The development meets current energy-performance standards through a high-efficiency building envelope, an energy supply system partially based on renewable resources, including a pellet-fueled heating system, and rooftop-integrated photovoltaic installations. Material selection prioritizes durability, ease of maintenance, and the use of local resources whenever feasible.