Auftraggeber
Publica, Pensionskasse des Bundes
Architekt
Itten+Brechbühl AG
Generalplaner
Itten+Brechbühl AG
Bauleitung
Itten+Brechbühl AG
Planung
2020-2022
Baubeginn
2021-2022
Inbetriebnahme
2022
Geschossfläche
2500m2
Arbeitsplätze
130
Fotos
Mario Burgherr
Zurück
Bern, Switzerland
Hauptsitz Publica
| Programm | Multispace-Konzept, Work-Café, Sitzungszimmerkomplex, Empfang |
| Auftraggebende | Publica, Pensionskasse des Bundes |
| Planung / Ausführung | 2020-2022 |
| Leistung IB |
|
| Geschossfläche | 1'000 m2 |


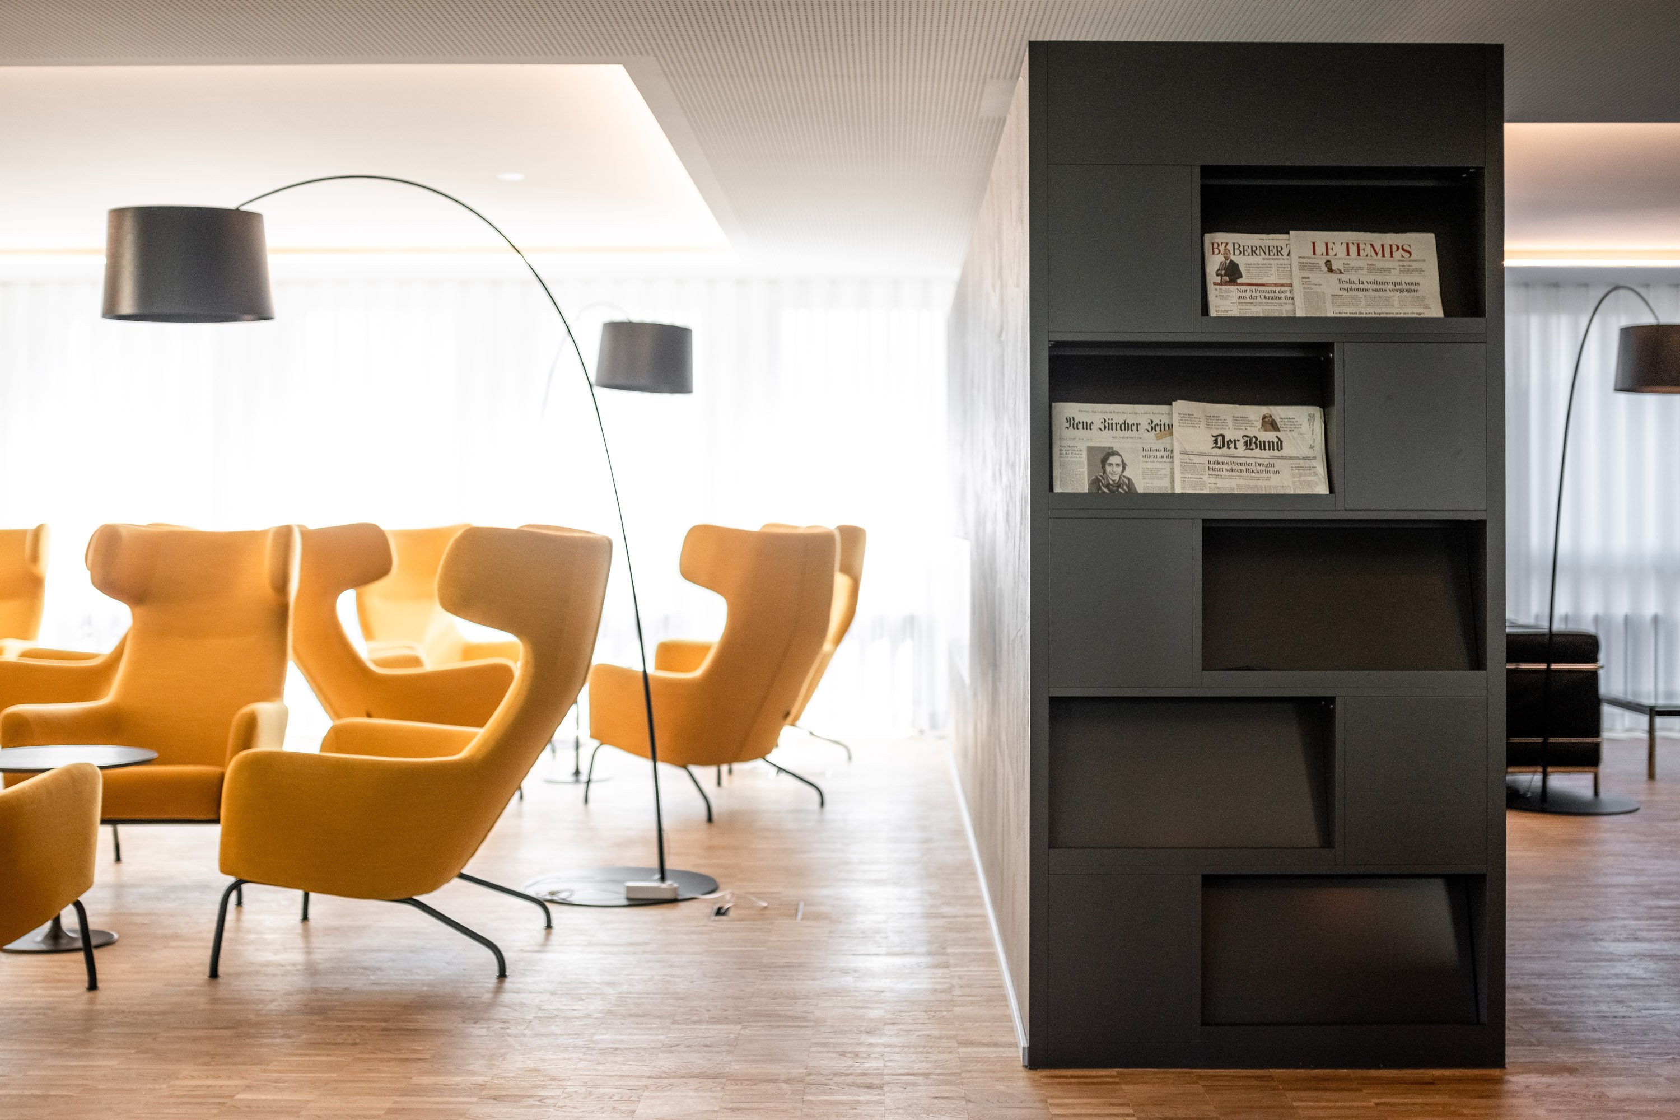
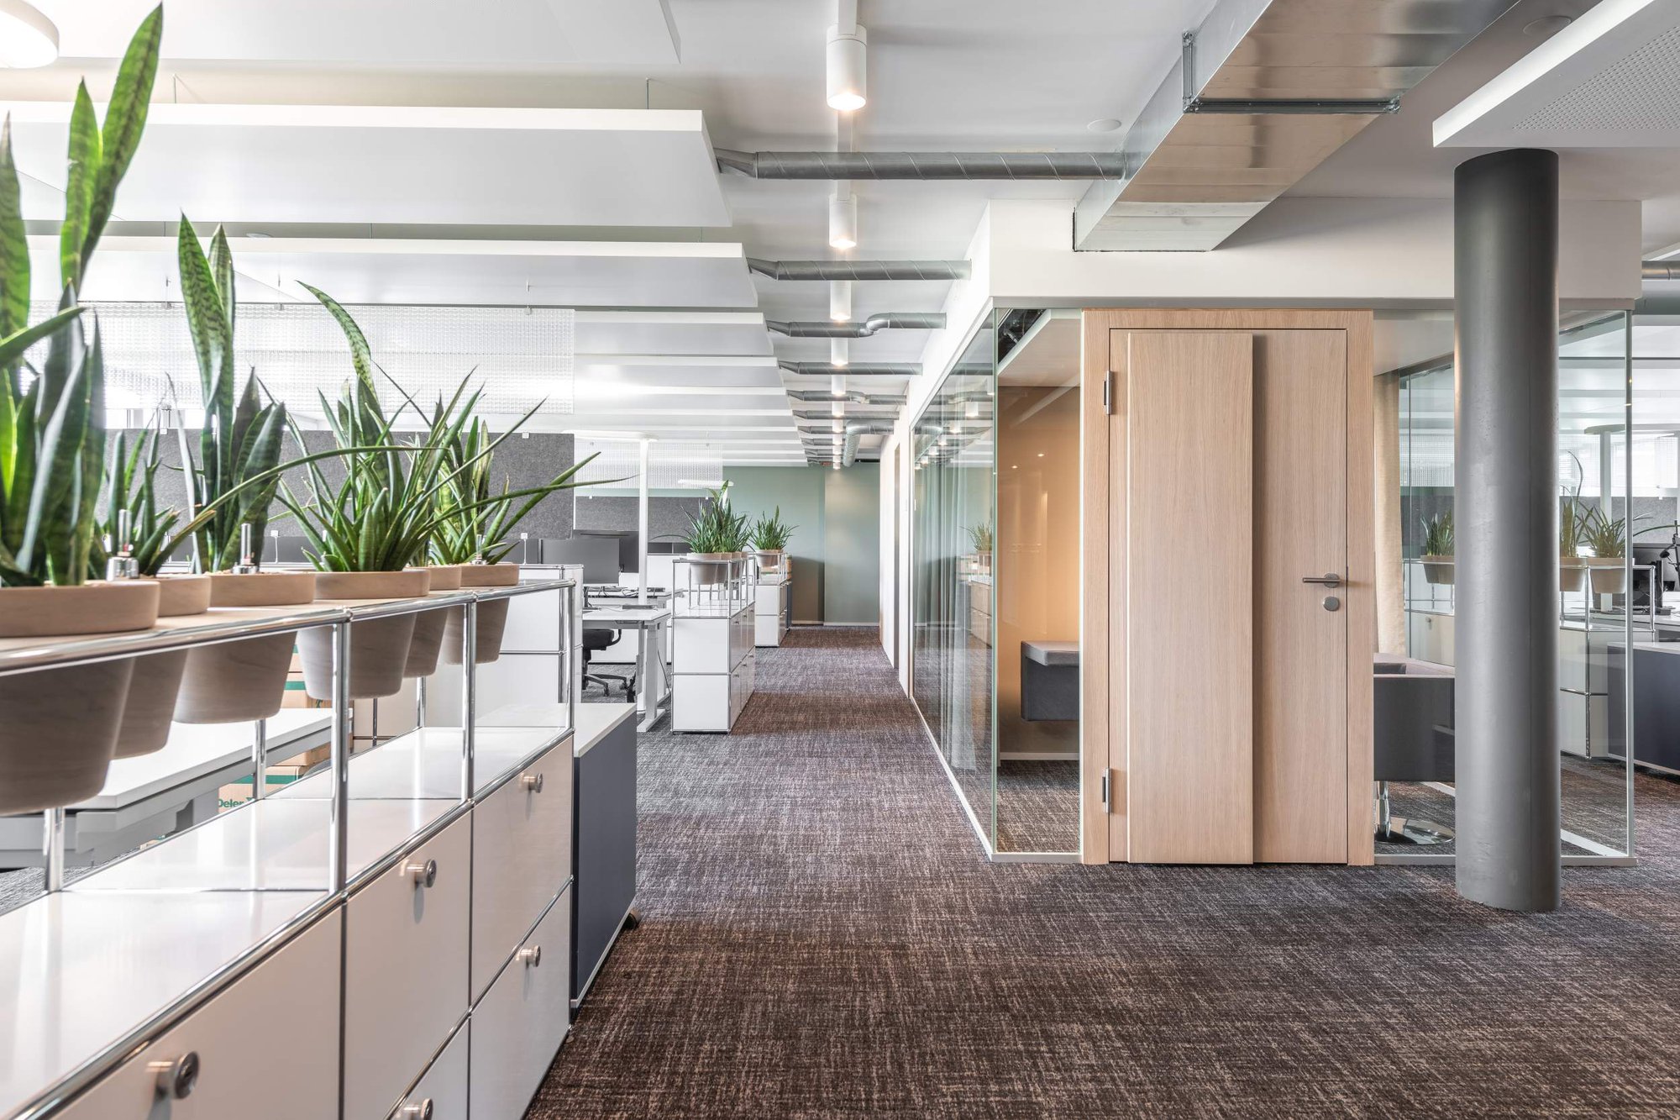
Publica set out to create a modern workplace environment at its headquarters on Eigerstrasse 57 in Bern. The existing office layout, made up of private and shared offices, was transformed into a multispace workplace designed to support a more connected and flexible way of working.
A well-designed workplace provides the foundation for efficient workflows, a strong organizational culture, and long-term adaptability. To ensure the new environment aligned with Publica’s strategic goals, IB guided the process from initial analysis through employee engagement, detailed planning, and implementation.
The planning process brought together functional, design, and organizational considerations into a cohesive workplace strategy. Workflows, team structures, communication patterns, future needs, and emerging technologies were carefully assessed. Through a series of user workshops, employees were able to contribute their perspectives and take part in selecting materials and color palettes.



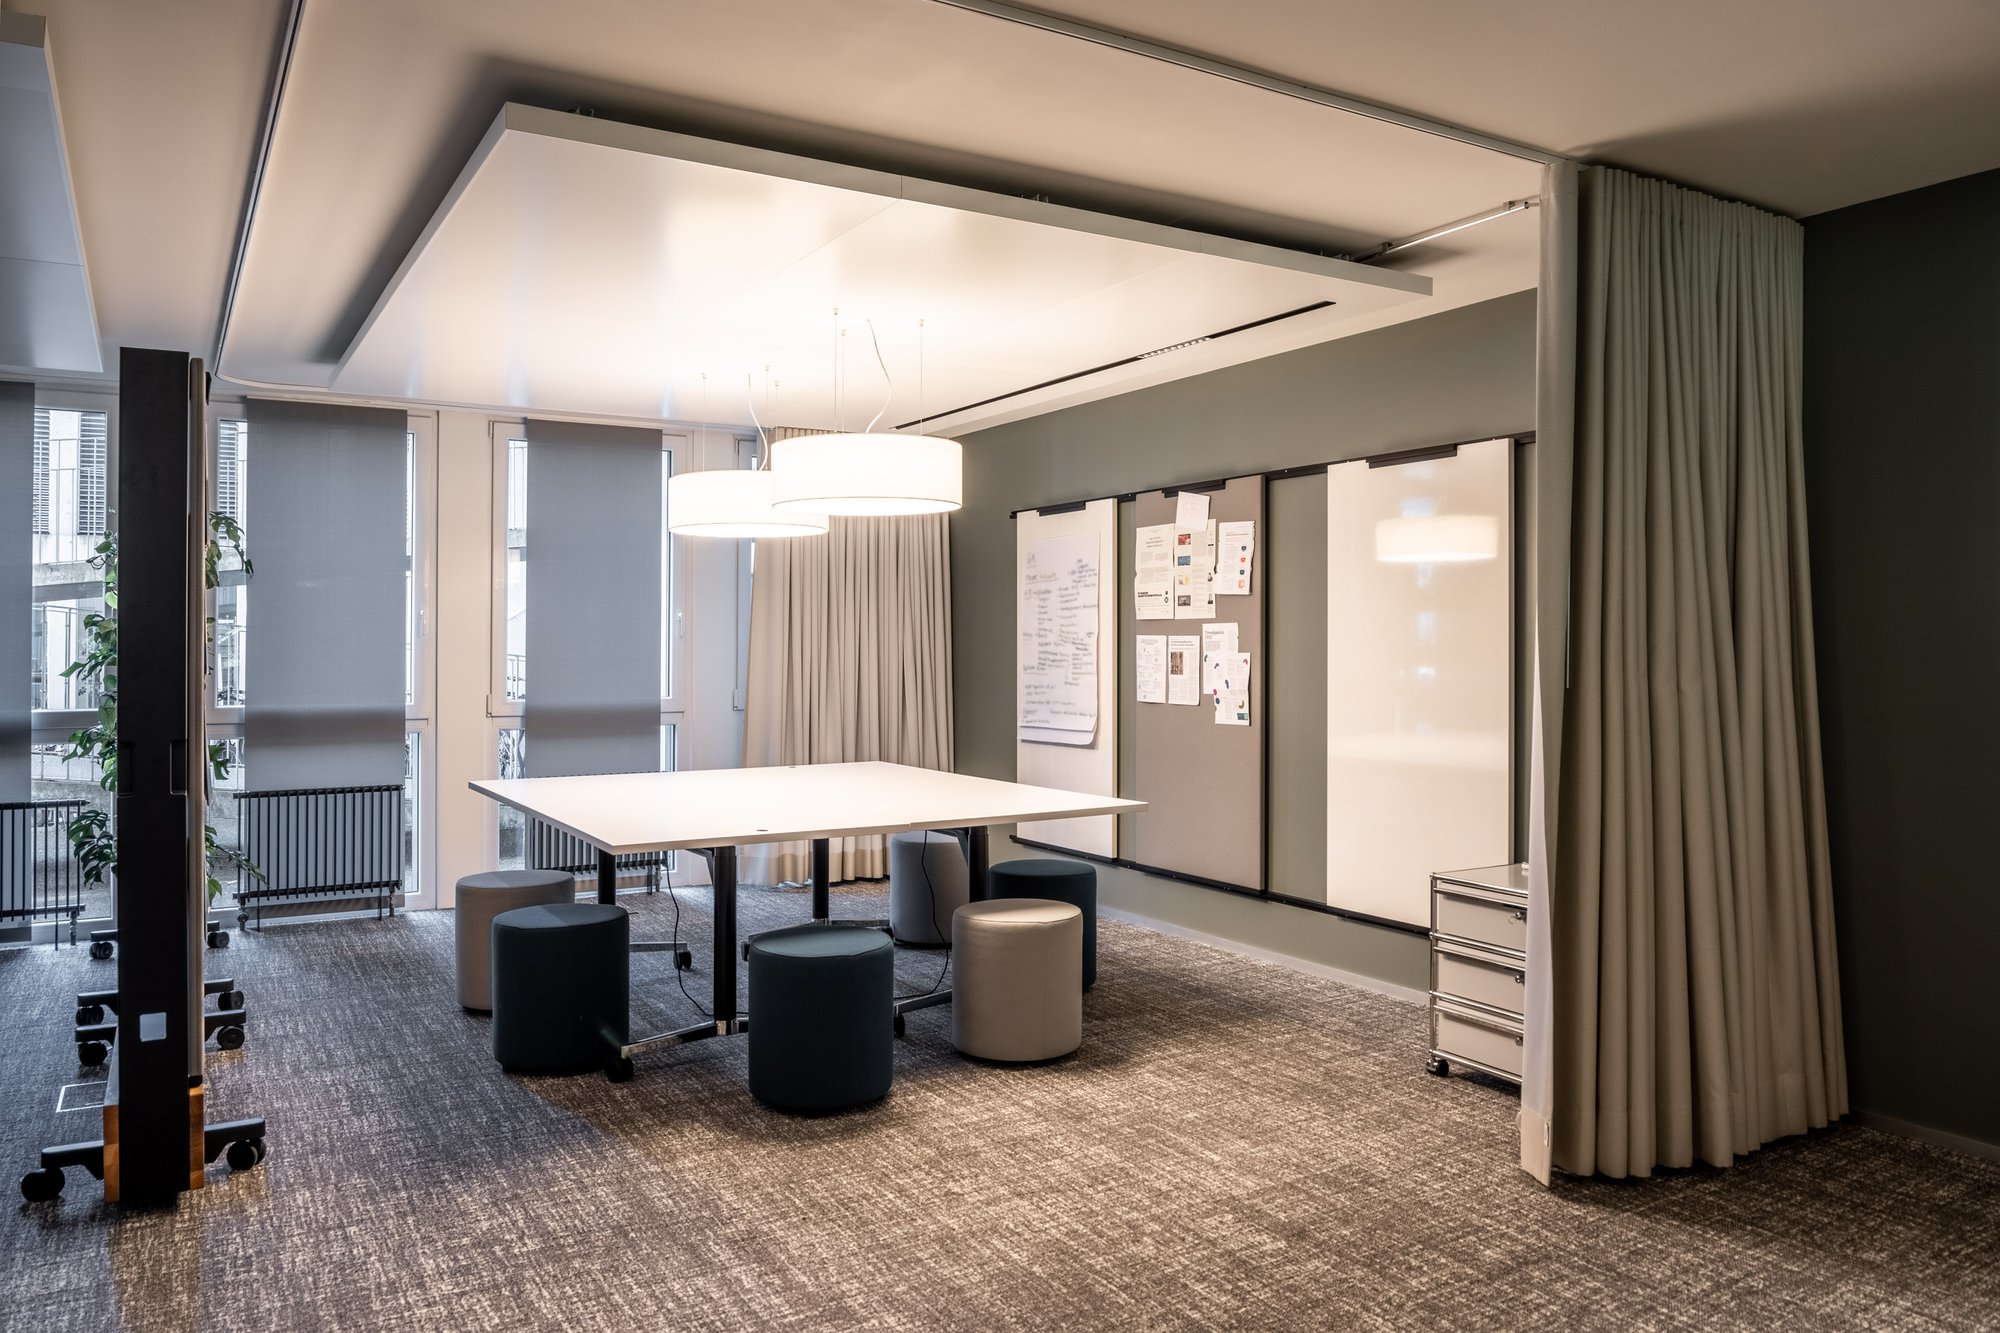
Today, the renovated office building features a new reception area and a multispace work environment that supports flexible workstyles and desk sharing. The workplace includes focus spaces, team collaboration areas, a suite of meeting rooms, and a work café. New ceiling-mounted chilled panels provide cooling throughout the office floors, while the lighting and fire protection systems were upgraded to meet current standards.