Retour
Basel, Schweiz
Nouveau bâtiment de l’Hôpital universitaire 2
| Programme | Neubau, 1. Bauphase: Turm und Annex |
| Mandant | Universitätsspital Basel |
| Planification / Réalisation | 2024 - 2030 |
| Prestations IB |
|
| Architecture | Giuliani Hönger |
| Planification générale | Planergemeinschaft Neubau Klinikum 2 |
| Surface de plancher | 57'000 m2 |
| Volume de construction | 250'000 m3 |
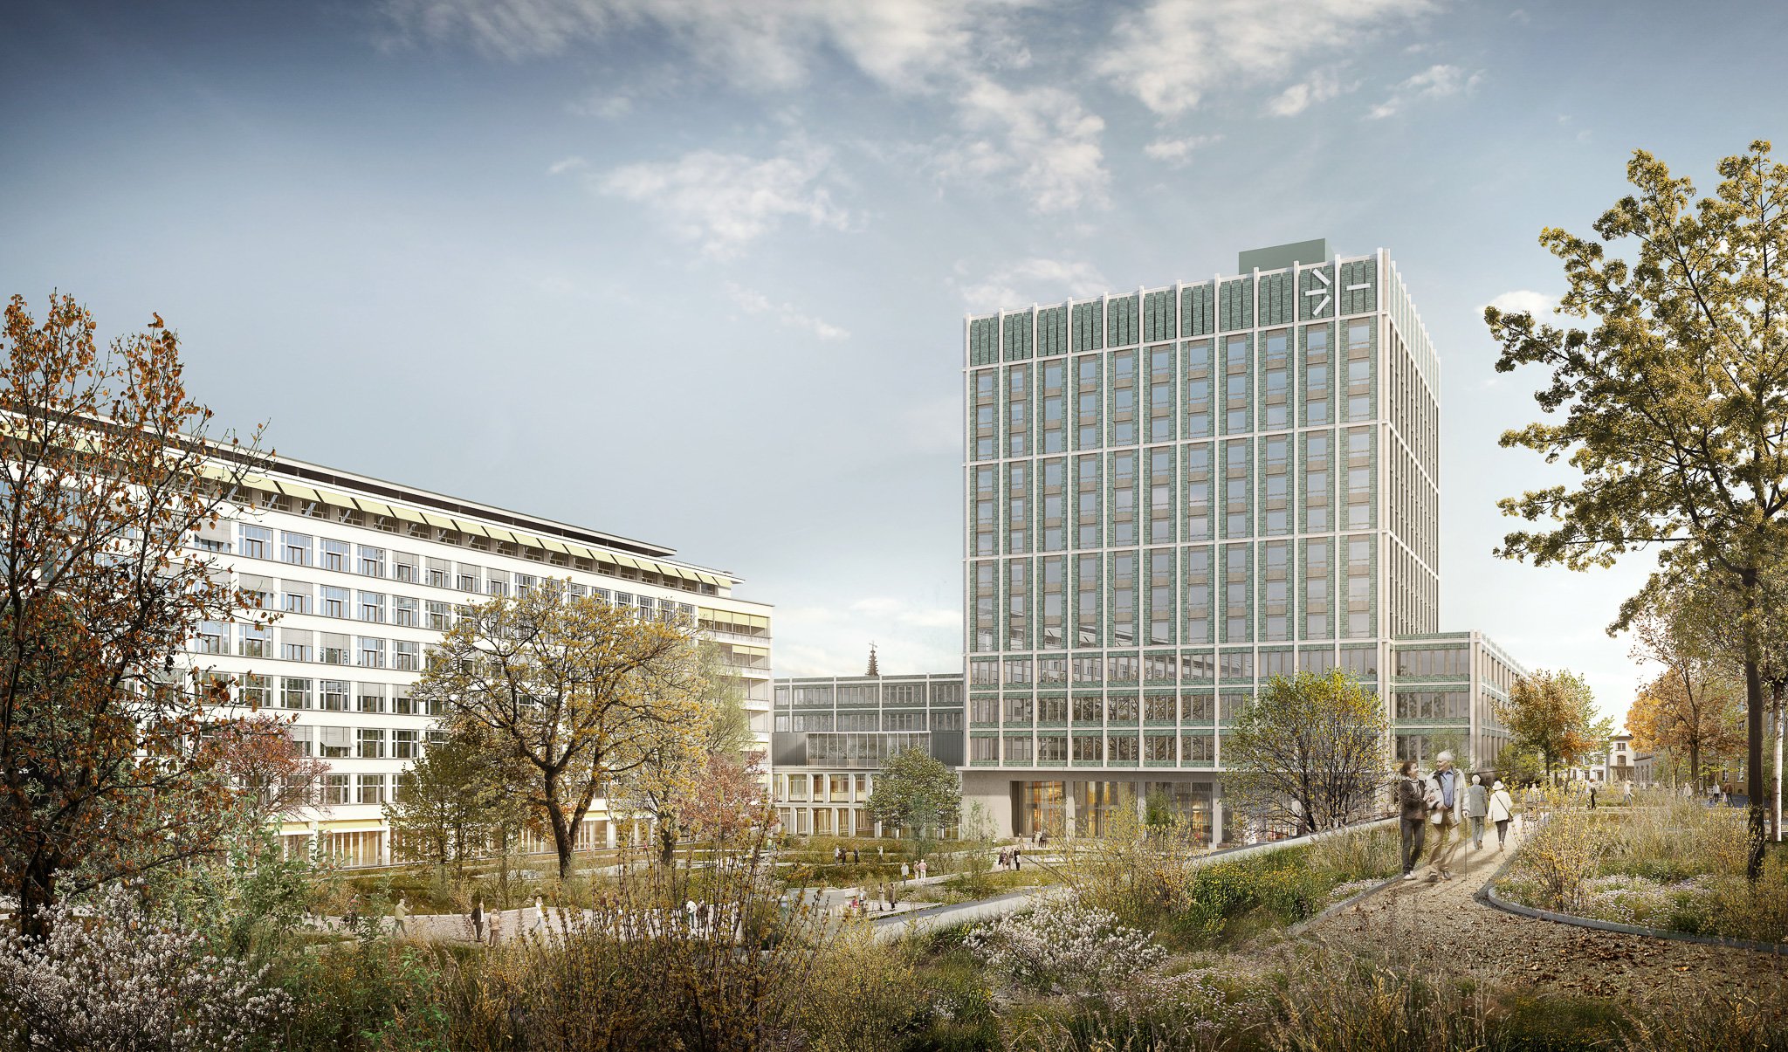
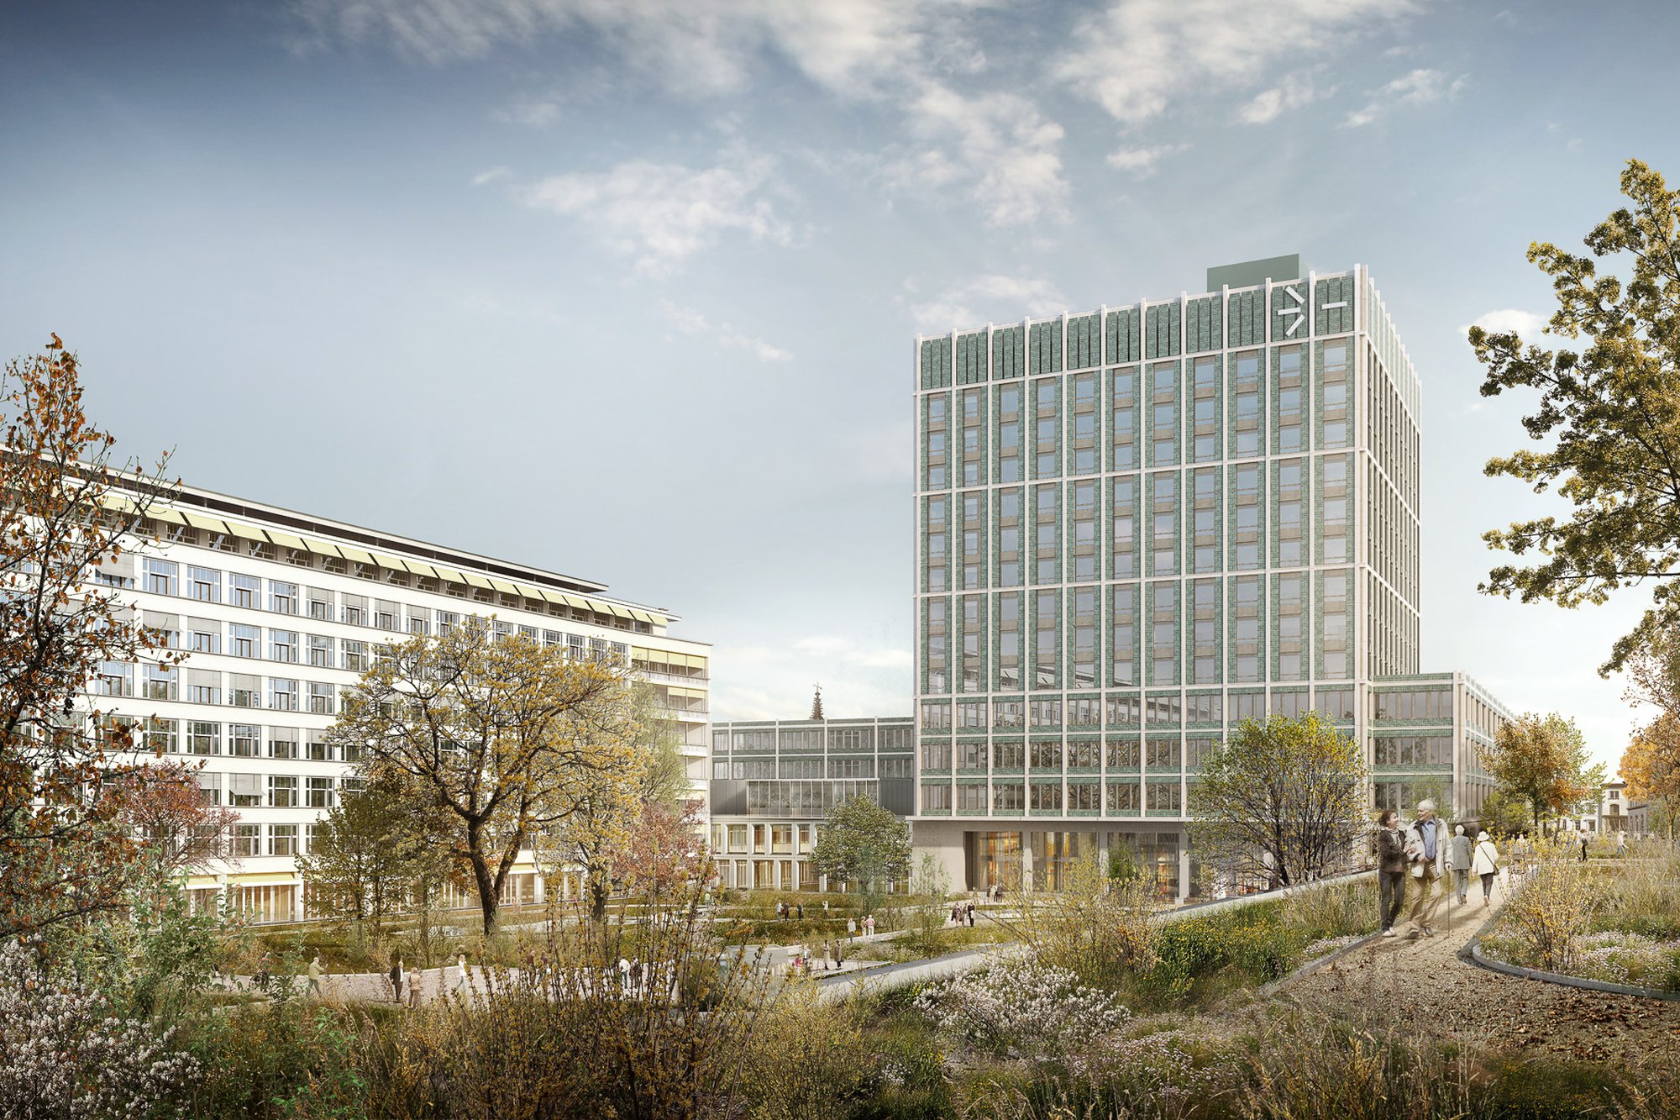
The new University Hospital Building 2 forms an ensemble with the existing University Hospital Building 1 and helps define the Hospital Garden, the campus’s most important public space. The project comprises a 60-meter-high inpatient tower and a podium building housing clinical functions, whose cornice heights align with those of the surrounding urban fabric.
Within the carefully integrated building footprint, a series of courtyards of varying proportions bring daylight deep into the interior while enhancing wayfinding and orientation. Efficient building depths and a square structural grid measuring 8.10 by 8.10 meters provide the desired degree of flexibility. A semi-public, two-story passage connects Petersgraben with the Hospital Garden and offers clear, intuitive access to all key functions.
The architectural expression reflects the primary structural system through the use of light-colored prefabricated concrete elements. Differentiated infill components, some glazed and others opaque, respond to the specific requirements of the various programmatic uses.
IB, in partnership with Archipel, is responsible for Construction Management, including overall responsibility for the realization phase in accordance with SIA phases 41–53.
Further information


