Back
La Punt Chamues-ch, Switzerland
InnHub La Punt
| Program | A two-story campus for co-creation, innovation, and transformation |
| Client | InnHub La Punt AG |
| Planning / Construction | 2025-2028 |
| Services provided by IB |
|
| Architecture | Foster + Partners |
| Architecture Planning | Küchel Architects / hwa Architekten AG (since 2026) |
| Surface area | 7'330 m2 |
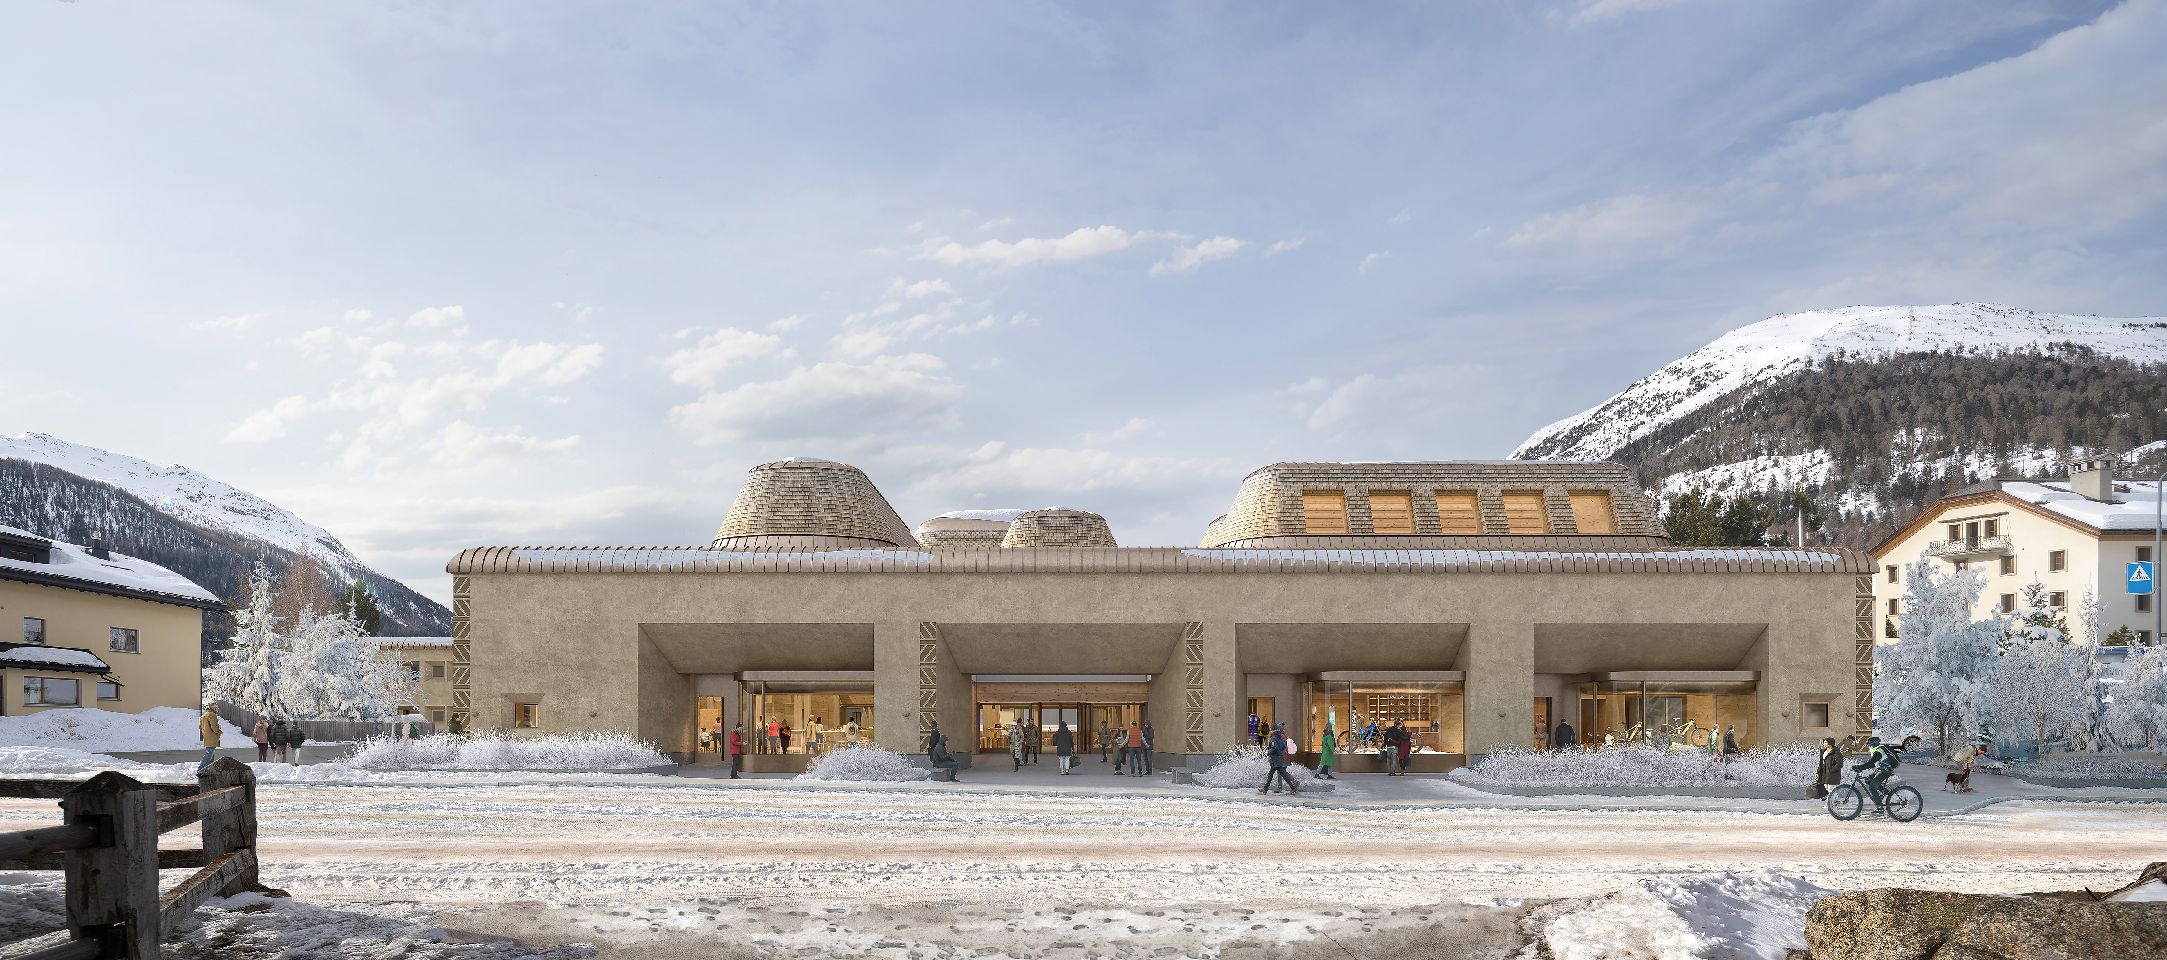
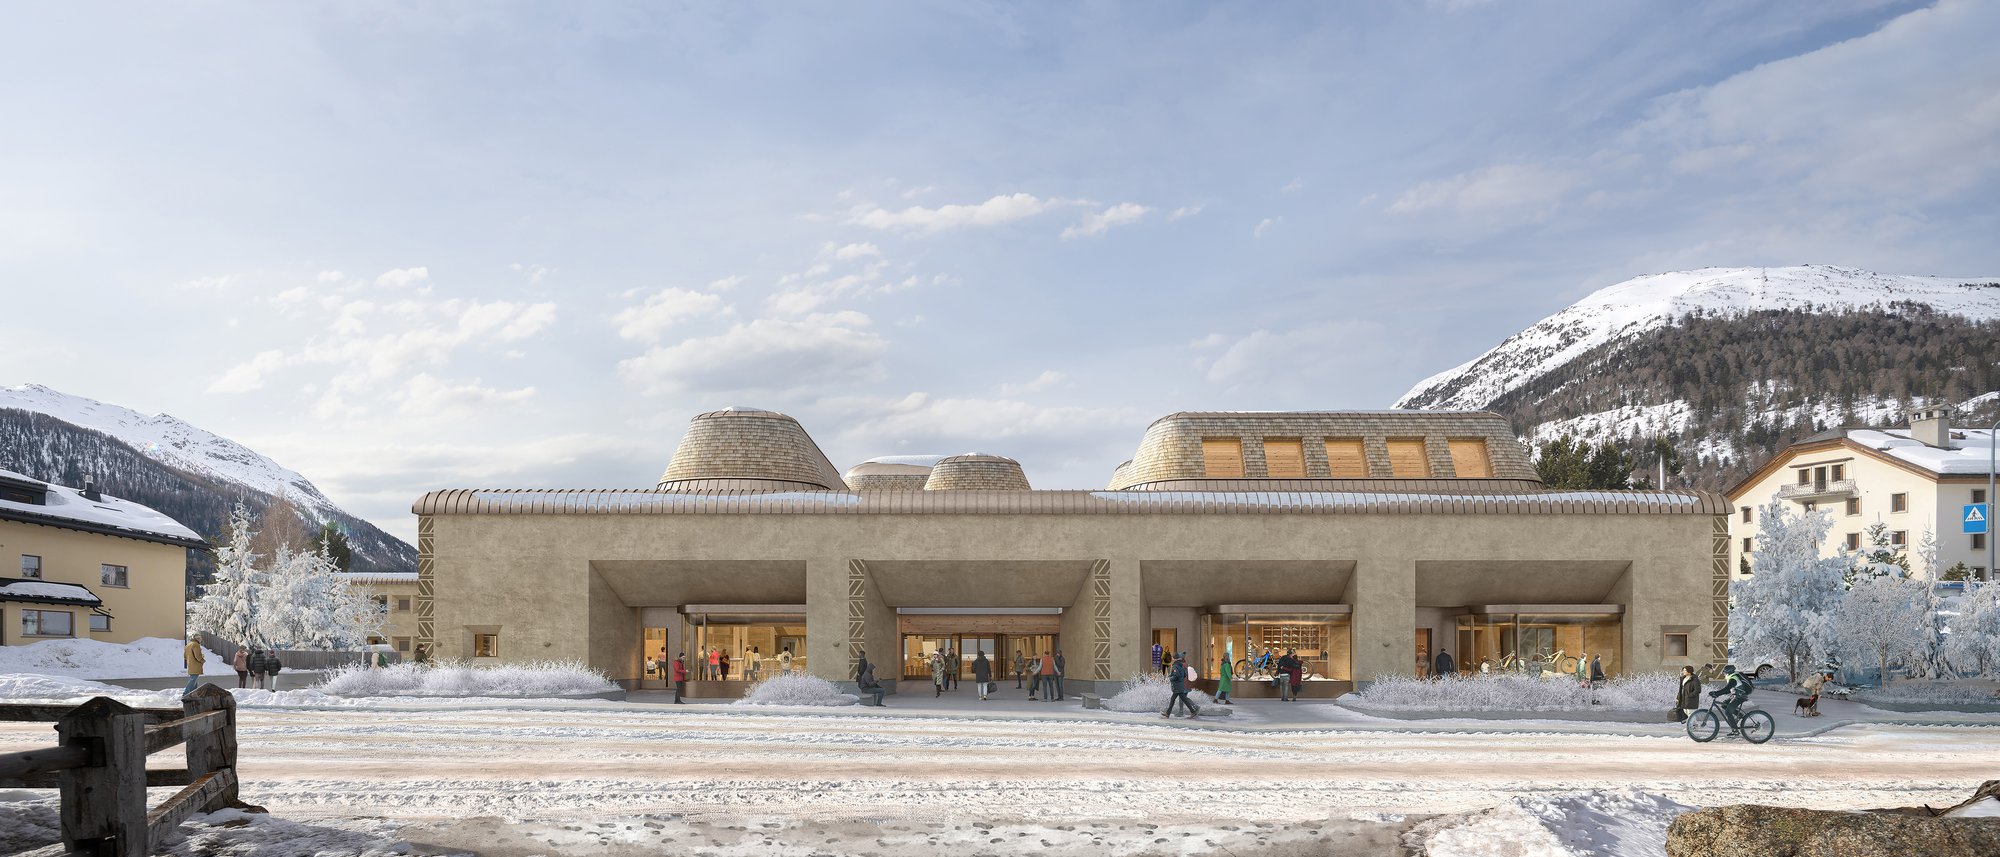
Designed by Foster + Partners, InnHub is a two-story innovation campus that blends harmoniously into its built surroundings. Constructed using locally sourced timber, granite, and lime render, the campus will bring together workspace, accommodation, and leisure and tourism amenities. As the project’s overall management and construction management lead, including local site supervision, IB plans to deliver InnHub by the end of 2028.
Structural challenges at the Alpine site of La Punt Chamues-ch
As general manager, construction manager, and local site manager, IB is responsible for the planning, cost control, and implementation of InnHub La Punt. In addition to technical project implementation, particular attention is given to mediating between the Madrid-based design team of Foster + Partners, the client, and the local planning authorities. Because the Engadine location requires a four-month winter construction shutdown each year, part of the basement was already concreted in 2025 to keep the project on schedule and ensure its opening at the end of 2028.
Significance of the construction project for the municipality of La Punt Chamues-ch
InnHub La Punt will be an innovation campus open year-round – a place of creation, exchange, and transformation for locals, guests, and companies from around the globe. The two-story building was designed by world-renowned architect Lord Norman Foster, who lives in the Engadine. The unique architecture, the commitment of the Swiss company On, and local partnerships give the project an international profile.
For La Punt Chamues-ch, InnHub is an important milestone: Parallel to the municipality’s future projects, including the road bypass and the renaturation of the Chamuera stream, the new innovation campus in the heart of the village is being created as a lively center that will sustainably revitalize the village and create around 50 jobs.
On a total area of 7,700 meters, InnHub will offer a workshop and classrooms, co-working spaces, an auditorium with 250 seats, a sports training infrastructure, a spa, a restaurant with bar and lounge, a sports shop, the tourist office, as well as 44 hotel rooms and 8 serviced tourist apartments.
A sustainable project of the heart
Sustainability characterizes the construction and operation of the campus. In a video message, the architect explained that the project holds special significance for him, citing his longstanding personal connection to the area, the concept, and the idea of bringing people, ideas, and nature together.
For the initiators, too, InnHub La Punt is much more than an investment. Making a profit is not the main goal, according to Caspar Coppetti, co-founder of On. All initiators are deeply attached to La Punt and the Engadine and want to create a place for the village and the valley that triggers new impulses.
From demolition to grand opening
After the dismantling of the existing buildings in spring 2025, the excavation and construction of the underground access to the underground car park will follow in summer 2025. In mid-2027, the shell of the building will be ready, after which the interior work will begin. The grand opening of InnHub La Punt is planned for the end of 2028. Until the completion of the Innovation Campus, the InnHub PopUp in La Punt will serve as a temporary work and event venue. It is open to locals, vacationers, and employees of various companies who appreciate the combination of co-working, sports, and nature.
MORE INFORMATION

