Client
Media Properties S.à.r.l, Luxembourg
Architect
Itten+Brechbühl AG; p.arc Luxembourg; Schemel Wirtz Architectes, Luxembourg
Planning
2007-2012
Start of operation
2016
Workplaces
1200
Parking spaces
388
Floor area
114 200 m2
Construction volume
246 600 m3
Photos
Palladium Photodesign, Oliver Schuh, Cologne
Back
Luxembourg
Headquarters RTL “ Group
| Commissioner | Media Properties S.à.r.l, Luxembourg |
| Planning / Construction | 2007 - 2012 / 2016 |
| Architecture | Itten+Brechbühl AG; p.arc Luxemburg; Schemel Wirtz Architectes, Luxemburg |
| Surface area | 114'200 m2 |
| Construction volume | 246'600 m3 |
The shell of the media building functions as a medium itself
The RTL Group media company consolidated its operations in a new headquarters on Luxembourg’s Kirchberg Plateau. Prior to construction, a comprehensive urban design plan was developed for the site, located between Boulevard Pierre Frieden to the south and the forested edge of the Commune de Niederanven to the north. This framework formed the basis for the required rezoning process. The commission encompassed all project phases, from concept design and preliminary planning through construction documentation and permitting.

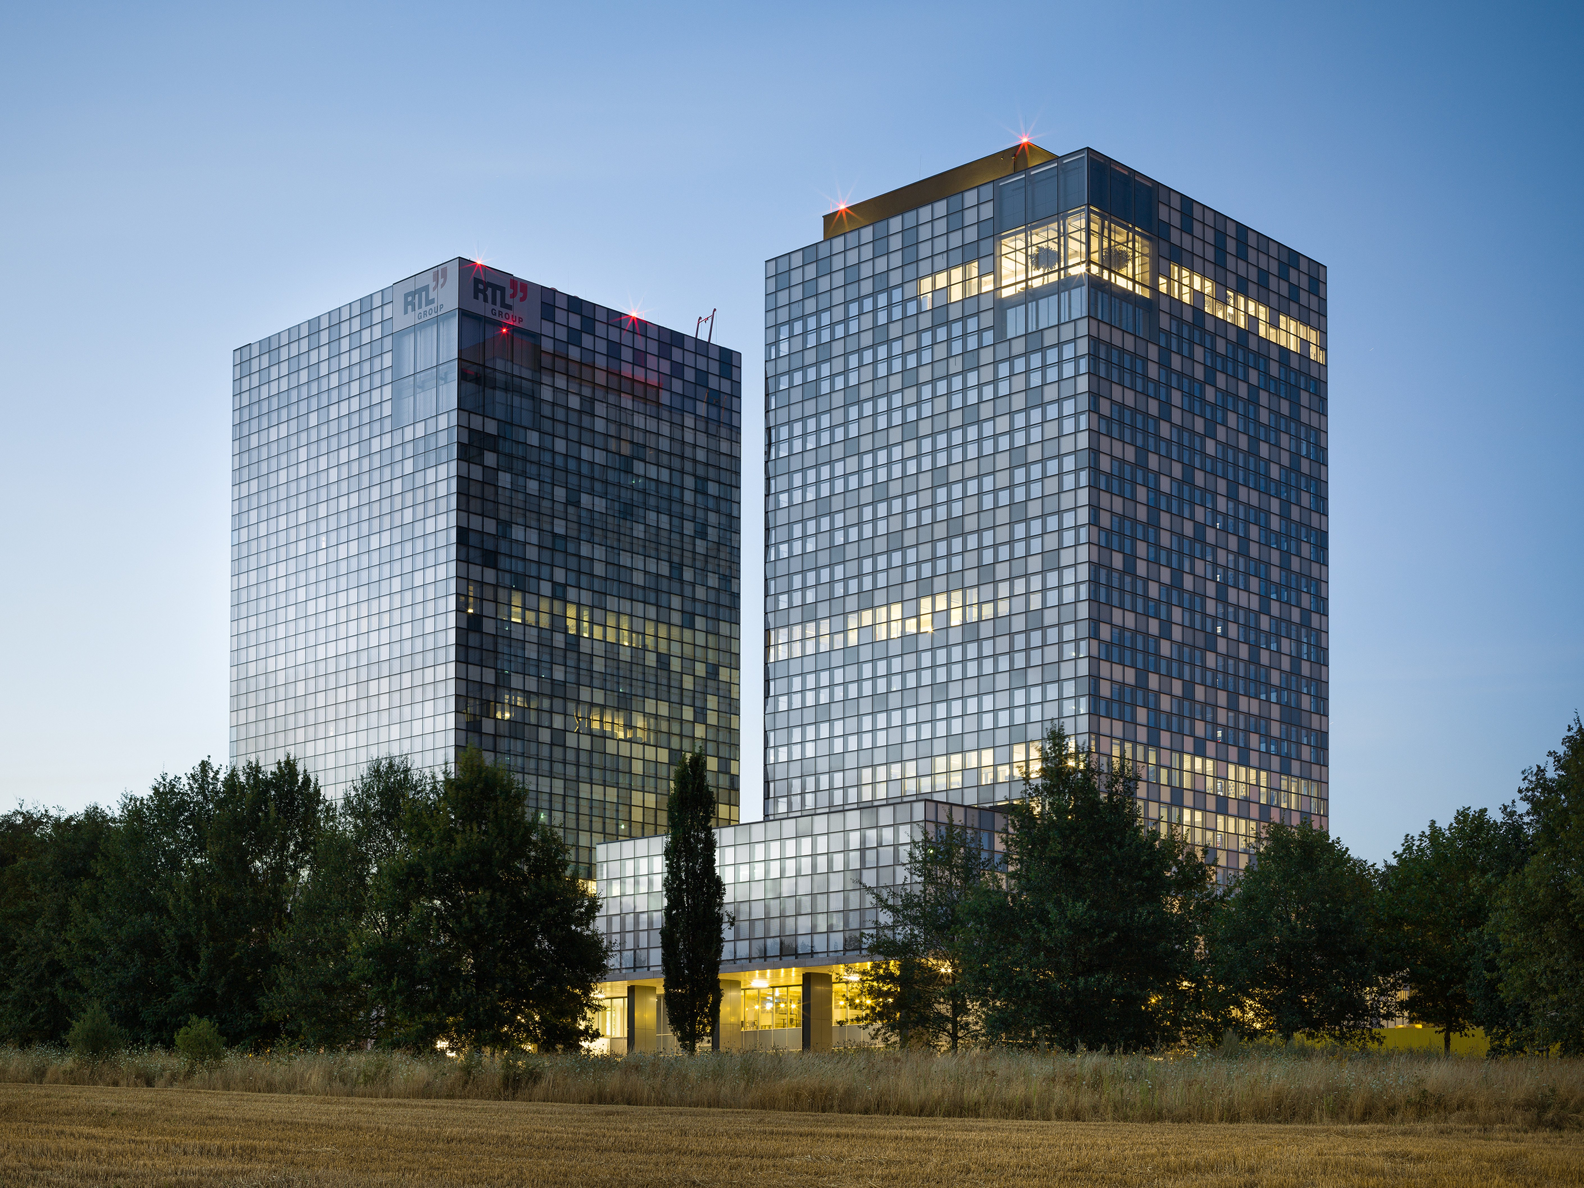
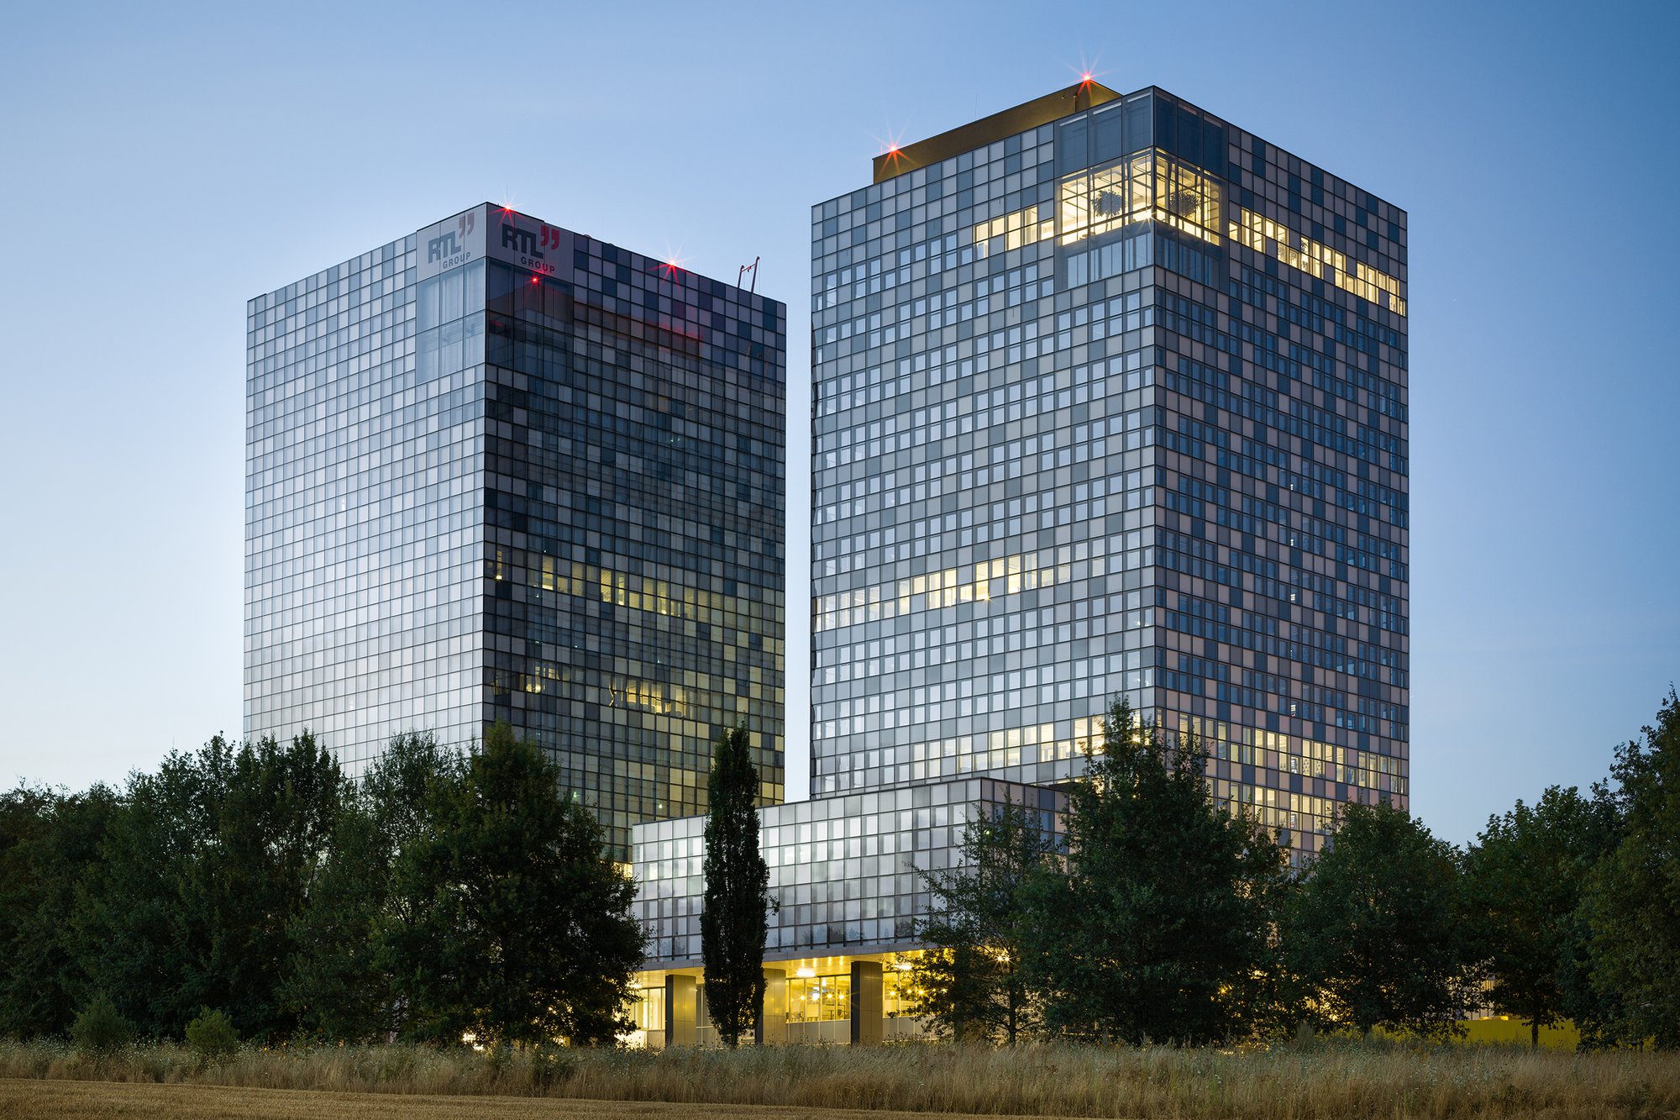
The development comprises nine buildings that form a cohesive urban ensemble. Carefully calibrated relationships between the individual structures create a strong internal coherence, while the project derives much of its character from its dialogue with the surrounding landscape. Three towers define the complex’s distinctive silhouette, rising from a shared podium and providing exceptional workplace environments for RTL Group’s numerous business units.





At the center of the media building, between the three towers, lies the heart of the complex. Here, eighteen radio studios are stacked within a spacious atrium, forming a striking sculptural composition that extends across four floors. The podium accommodates the building’s technology-intensive functions, including broadcasting facilities, editing suites, control rooms, and editorial departments.



The pixelated façade serves as the architectural signature of the media complex. Its glazed, ventilated envelope incorporates a grid of small-format framed windows, or “pixels,” with every three pixels defining a floor. Panels in varying shades of gray, positioned behind the glass skin, create the building’s distinctive visual identity and lend depth and texture to the façade. After dark, the effect becomes even more compelling as differences in interior lighting and the activity within the offices animate the building from within. Sky windows on the upper two floors frame sweeping views across the Kirchberg Plateau and the surrounding landscape.