Official Opening of Tilia Tower in Prilly-Malley
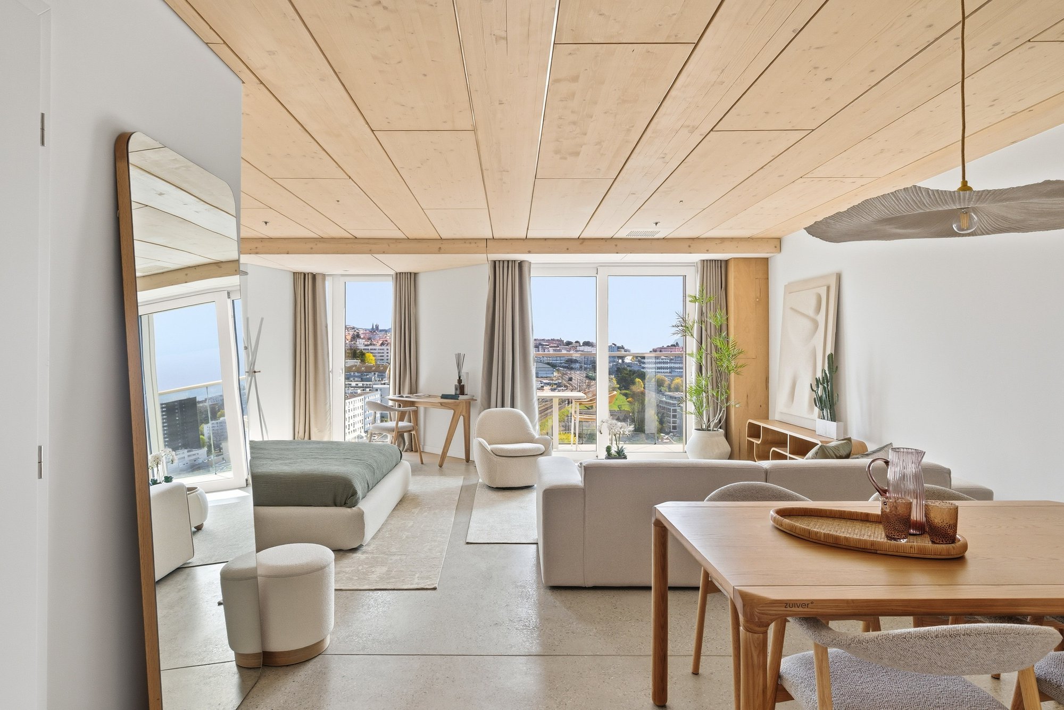
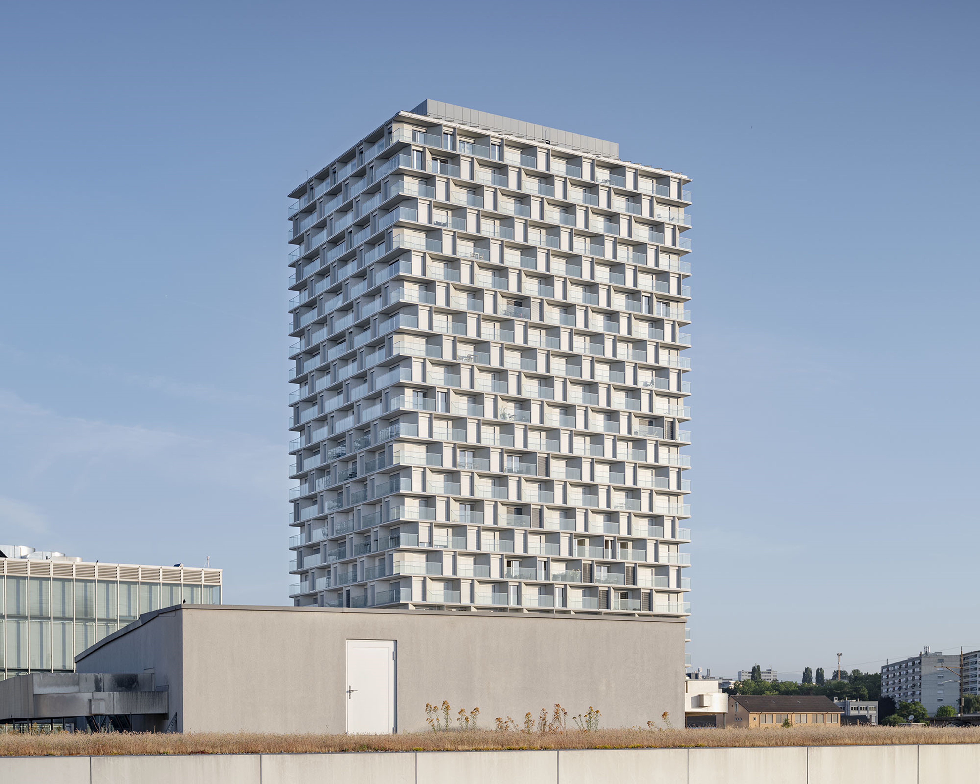
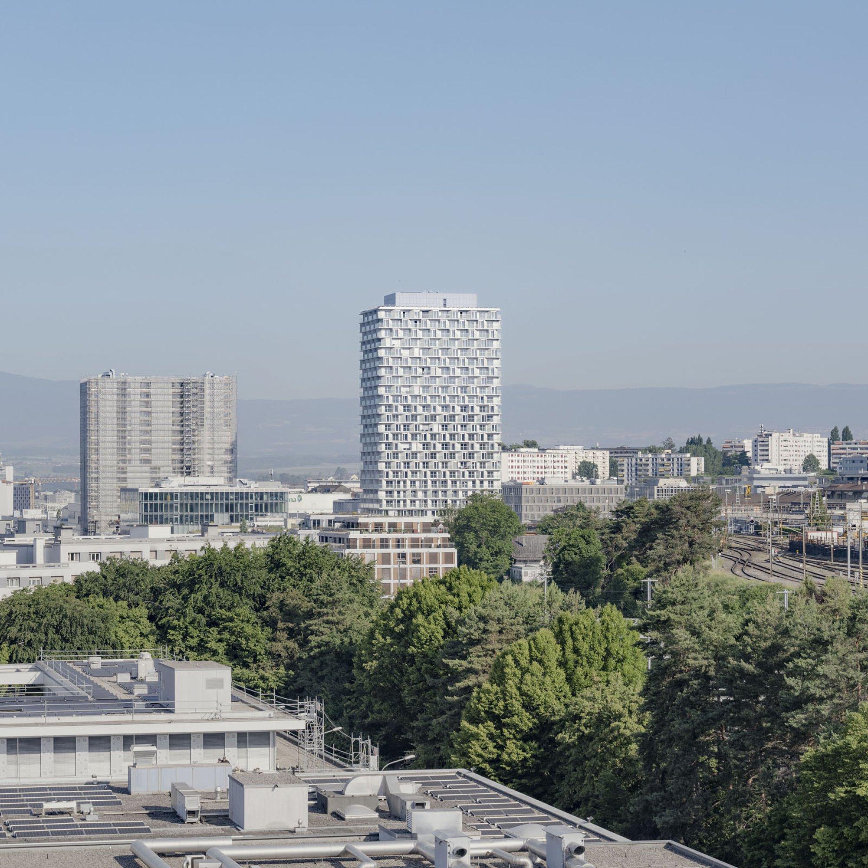
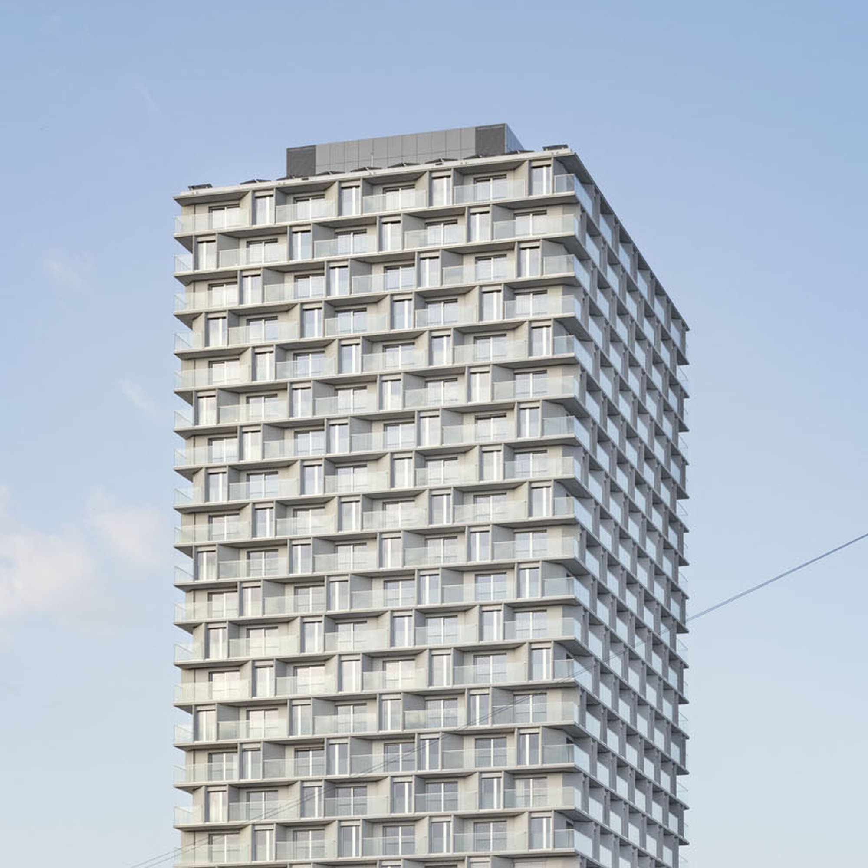
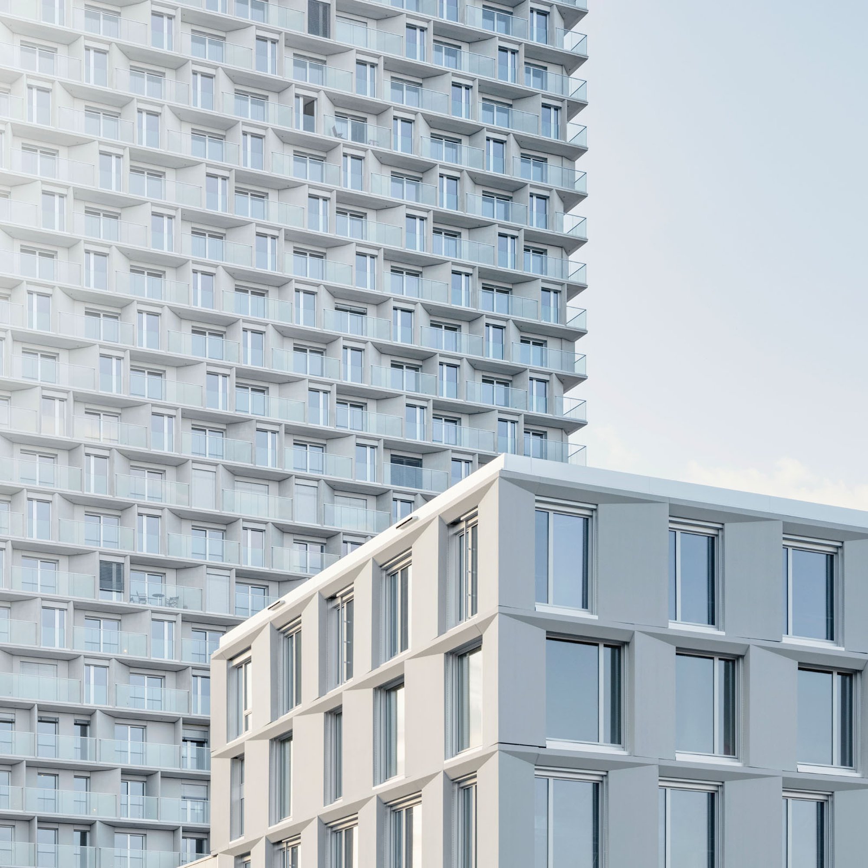
After more than three years of planning and construction, the 85-meter tower is opening its doors and welcoming its first residents, users, visitors, and business operators. More than just a high-rise building, Tilia Tower was conceived as a vibrant destination that brings together diverse uses, encourages interaction, and actively contributes to the transformation of western Lausanne.
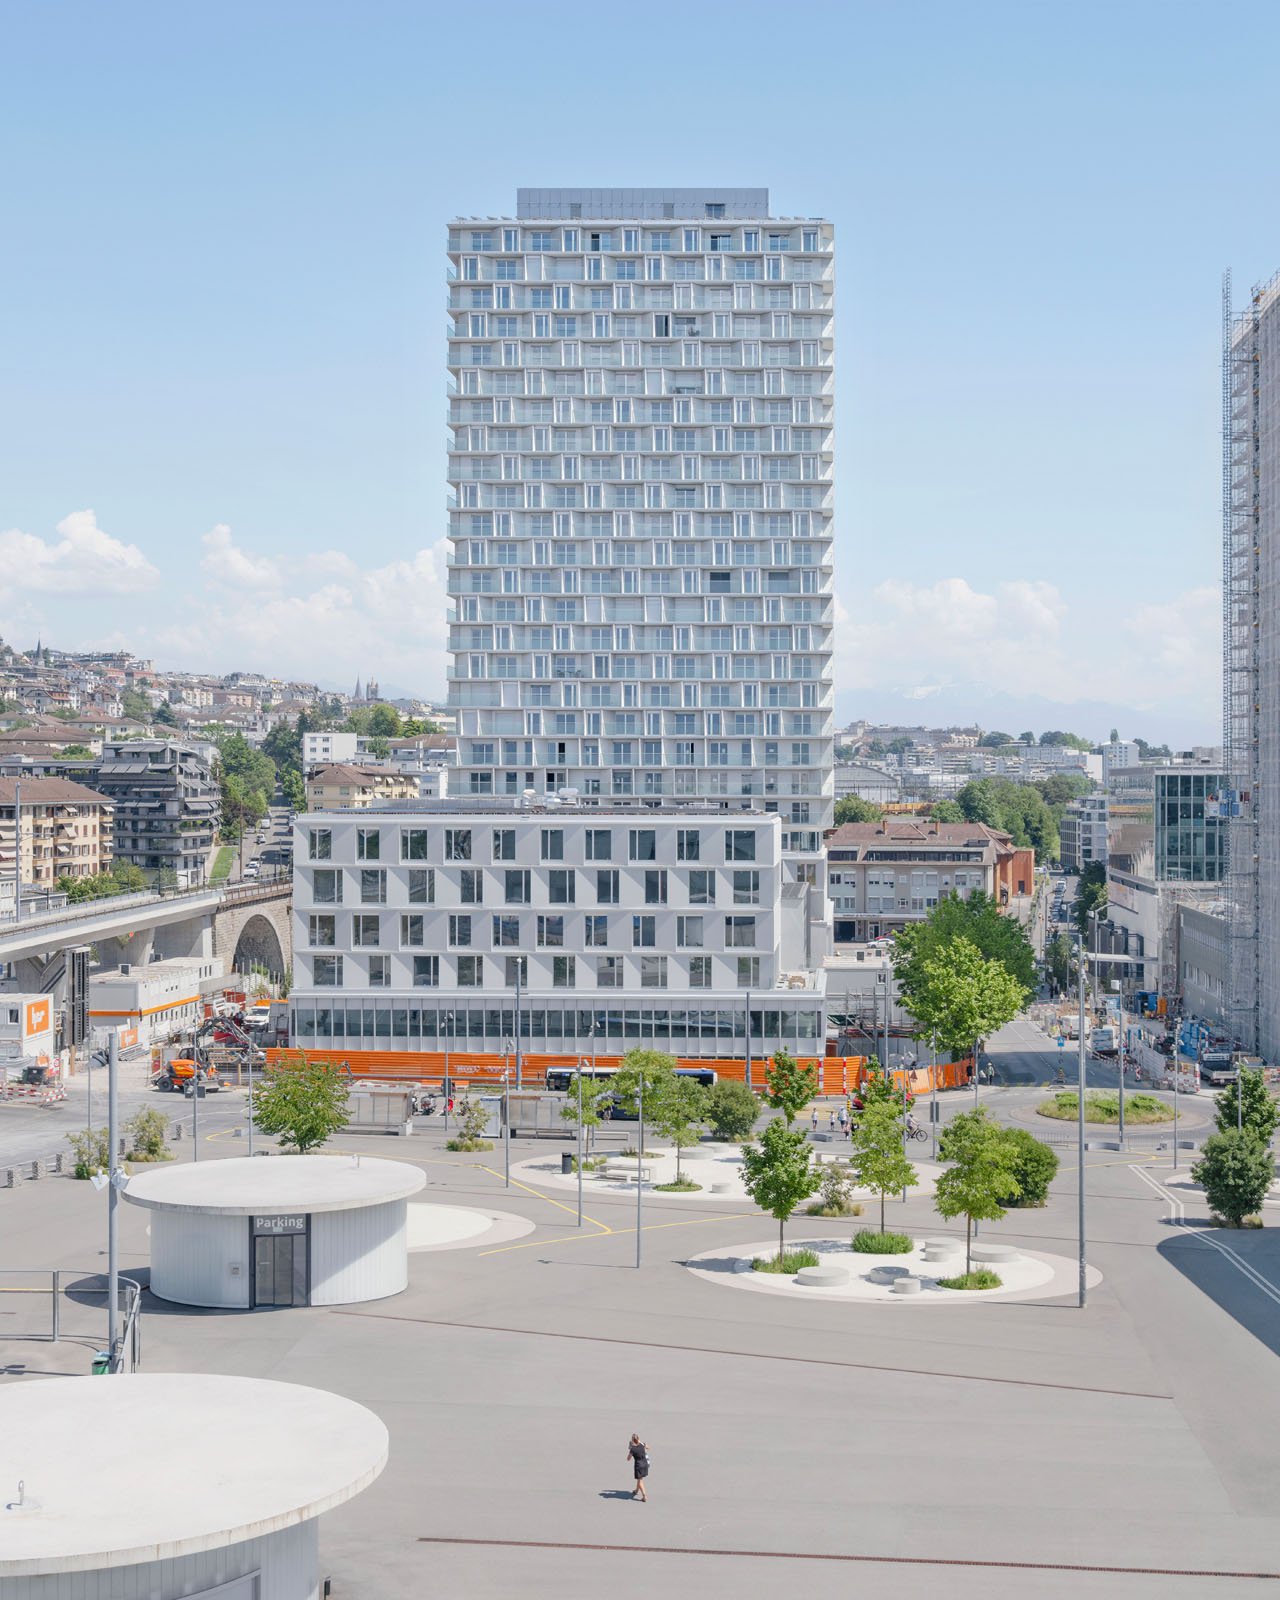
The project combines residential apartments, coliving spaces, retail, dining, workspaces, leisure facilities, and wellness amenities within an open urban environment that is fully connected to its surroundings. The permeable ground floor naturally extends the public realm and creates a direct link between the train station, the neighborhood, and the tower.
The outdoor spaces play a key role in this vision. Developed in close collaboration with the residents of Prilly, they transform a previously underused site into a lively, green, and welcoming place. The new public square, relaxation areas, recreational amenities, and hundreds of newly planted trees help create a generous living environment that benefits the entire neighborhood.
Sustainability has shaped the project from the earliest design stages. The hybrid timber-concrete structure, the low-carbon concrete developed in partnership with EPFL, energy geostructures, geothermal systems, heat recovery, photovoltaic panels, and ecological water management illustrate a holistic approach aimed at reducing the building’s environmental footprint throughout its entire life cycle.
As Virginie Reussner, partner and deputy director of IB’s Lausanne office, and Jan Ammundsen, partner and head of design at 3XN, aptly summarize:
"What began as a shared ambition among a visionary client, the City of Prilly, architects, and engineers has now become a reality. Tilia Tower rises not to dominate, but to bring people together. Deeply rooted in its surroundings, it naturally finds its place, providing a home for its residents and a welcoming destination for everyone. More than a tower, it is a vertical community that fosters connections and helps strengthen the relationships that shape the city’s urban fabric."
At the heart of this concept is the permeable ground floor, which creates a seamless connection between the train station, the building, and the neighborhood. By extending the public realm and facilitating movement, it opens the tower to its surroundings and firmly anchors it within the life of Prilly-Malley, well beyond its residential function.
We are proud to have contributed to this landmark project alongside all project partners and would like to extend our sincere thanks to the client and every team that helped turn this vision into reality.
Architects: 3XN and Itten+Brechbühl AG
General Contractor: HRS Real Estate
Photography: Vincent Jendly
Photo of the interior: Cyril Menut