First Prize for ETH Zurich’s New HWS Teaching and Research Building
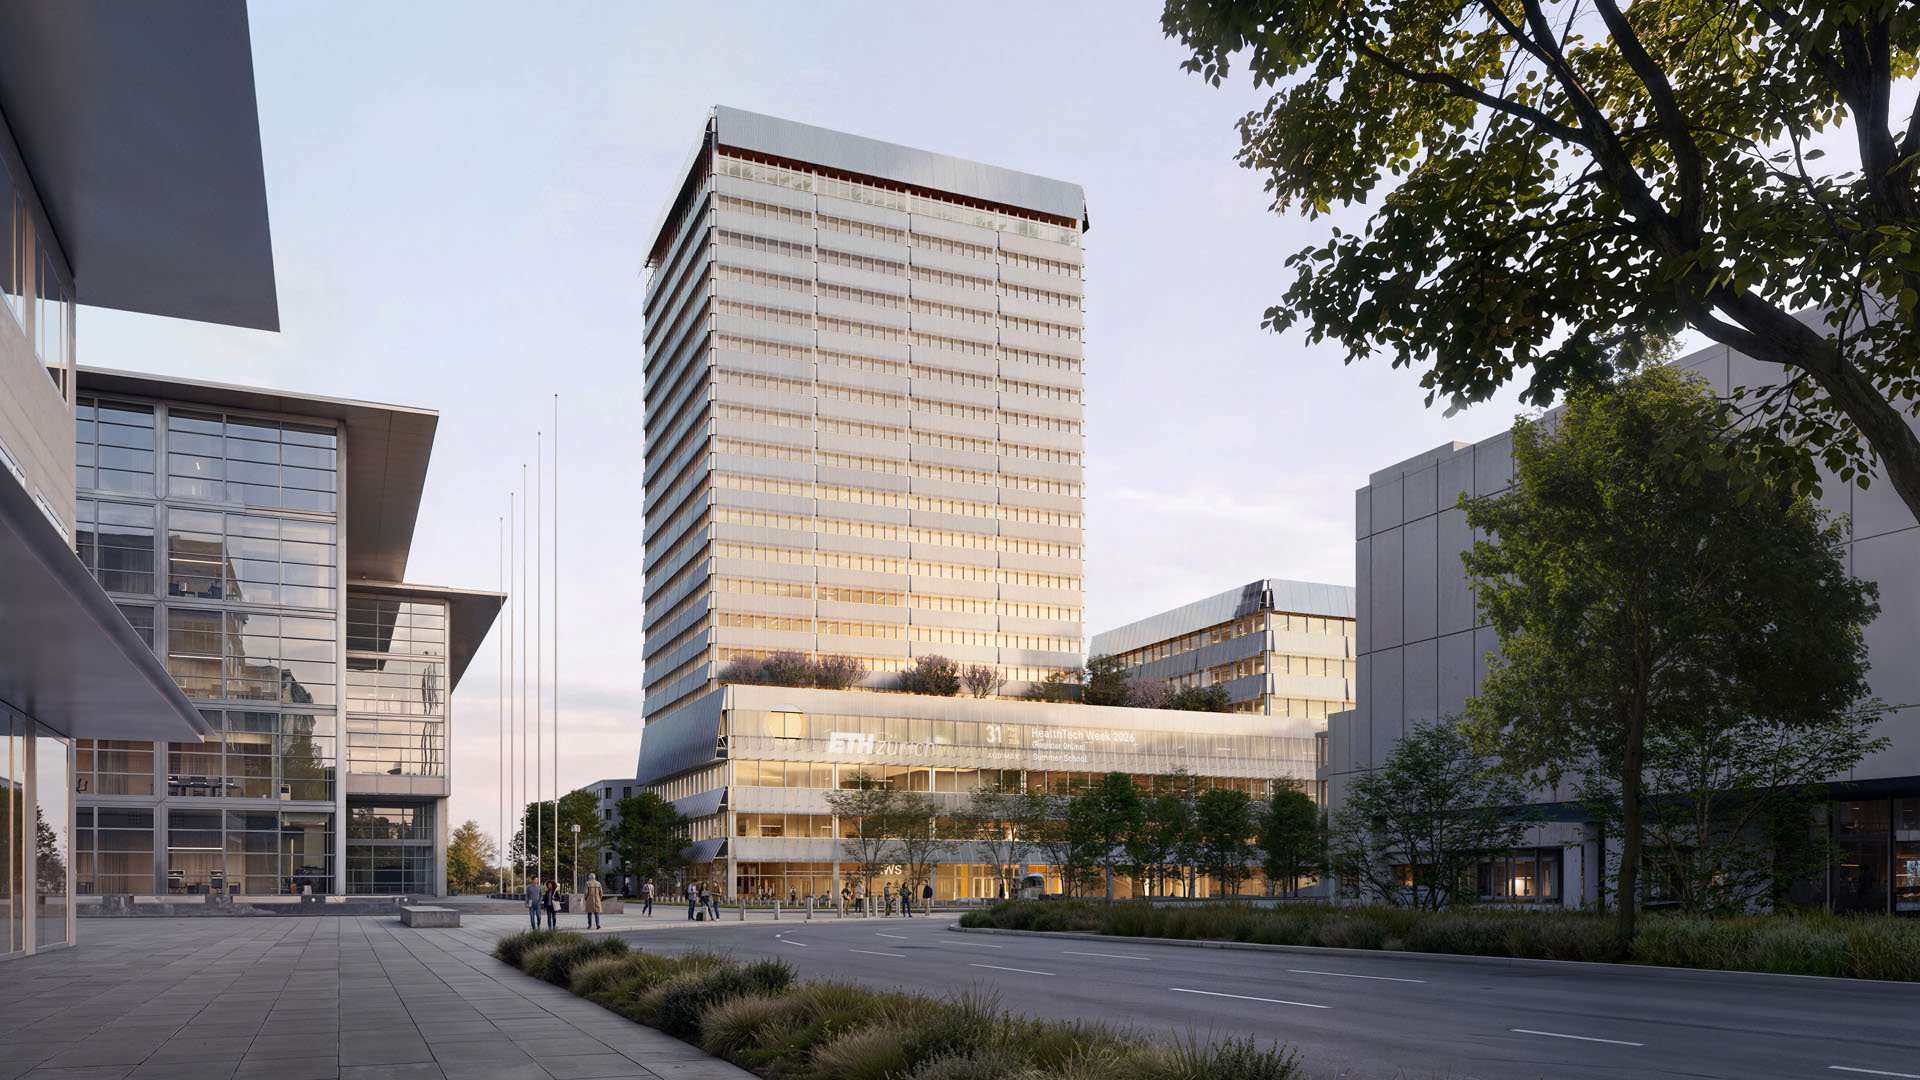
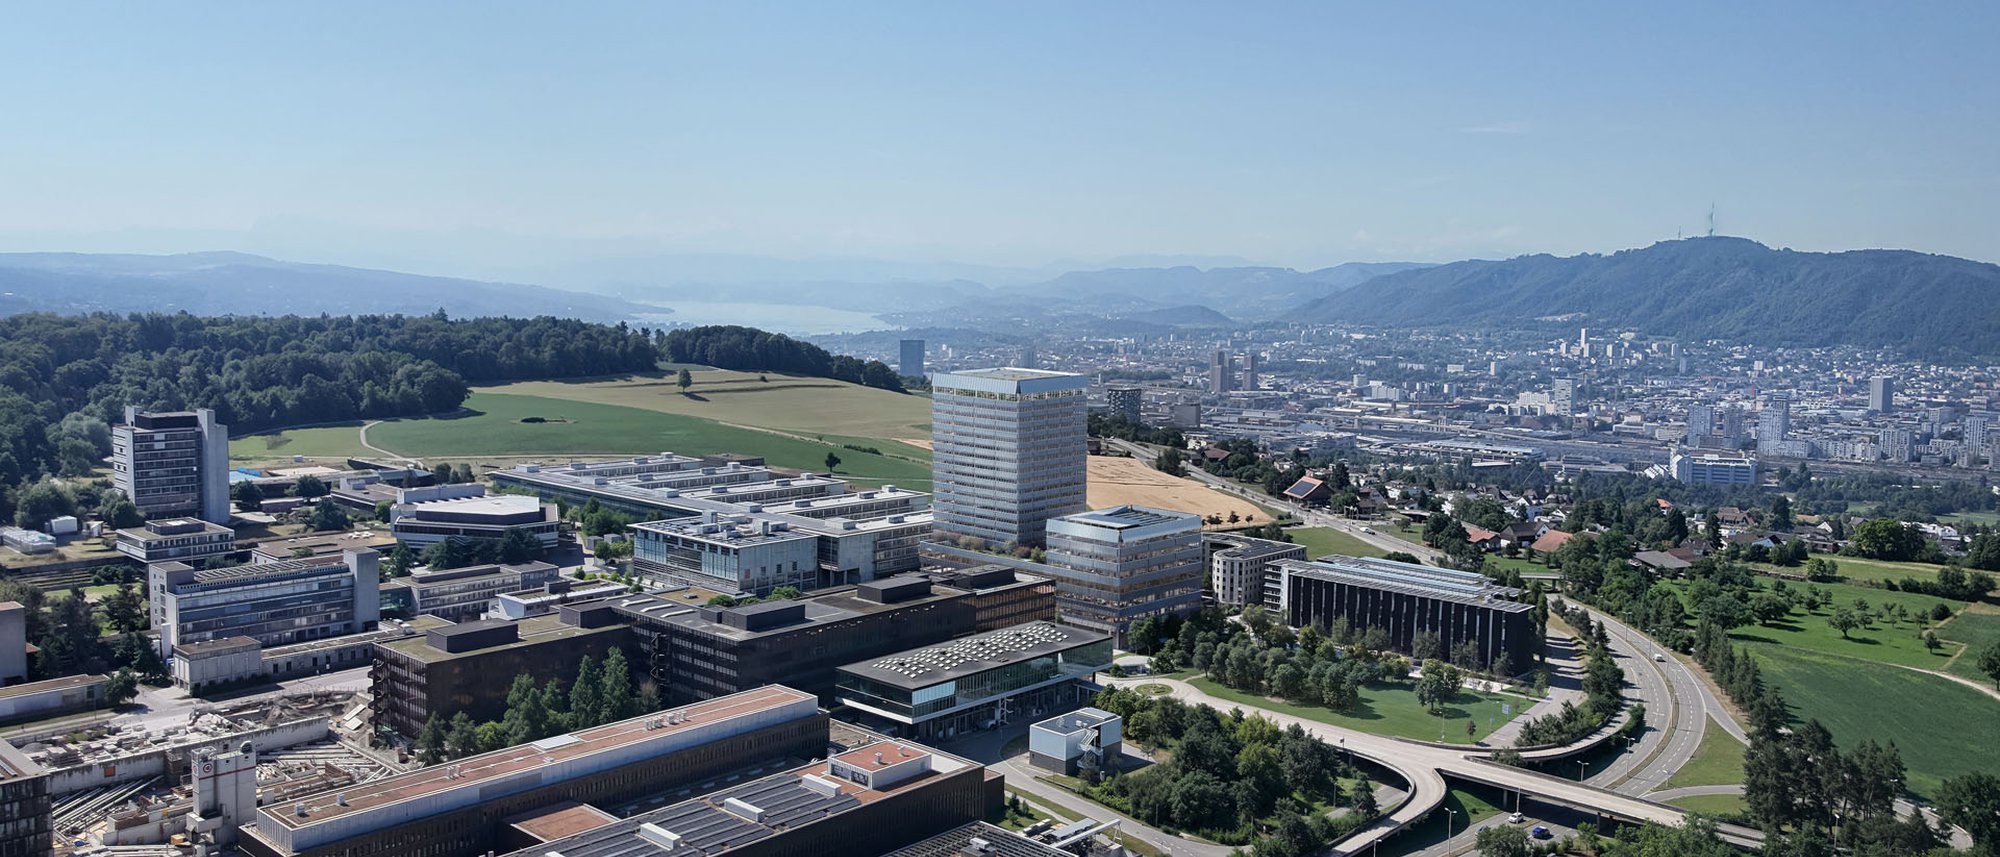
Together with MAK architecture, Uniola Landschaftsarchitektur, and Design-and-Build contractor Losinger Marazzi, we won first prize in the competition for the new HWS Teaching and Research Building at ETH Zurich’s Hönggerberg campus.
Named after the first electronic computer developed at ETH, ERMETH brings research, teaching, and innovation together in a building designed to meet evolving needs. As a new public hub for the Hönggerberg campus, it also supports the site's transformation into a more urban university district.
The HWS brings together the library, lecture halls, dining facilities, campus services, and new facilities for the Department of Computer Science (D-INFK) within a unified architectural framework. A continuous structural system and a unified building envelope give the complex a cohesive architectural identity while preserving the distinct character of the podium, library, and tower.
At the heart of the project is a multi-level forum that connects the building's different functions and serves as its central gathering space. It facilitates wayfinding and provides an inviting setting for learning and interaction. During the day, natural light highlights the spatial qualities of the interior. At night, its vertical openness and carefully integrated lighting transform the forum into a lantern for the campus.
Conceived as a house of knowledge, the library is another defining feature of the project. Organized around a central atrium, it brings together study areas, workspaces, archives, and exhibition spaces, creating an environment that supports both focused work and collaboration.
Sustainability is integrated throughout the design. The project combines a hybrid timber-concrete structure, photovoltaic systems, geothermal energy, sponge-city principles, and strategies that promote biodiversity and circular design. The building and surrounding landscape are conceived as an integrated system designed for long-term adaptability and responsible resource use.
ERMETH treats innovation not as a collection of isolated technical solutions, but as the result of integrating architecture, structural design, climate strategy, and flexible use. The building serves as a place to learn, work, meet, and conduct research. Its accessible building systems and automation data allow researchers to monitor and analyze energy flows, thermal processes, microclimate, and patterns of use. The building itself thus becomes an object of research.
We are delighted to bring this project to life.
more information


